
Residential 2025 Film

Mrs. S.T.'s Villa – V.24
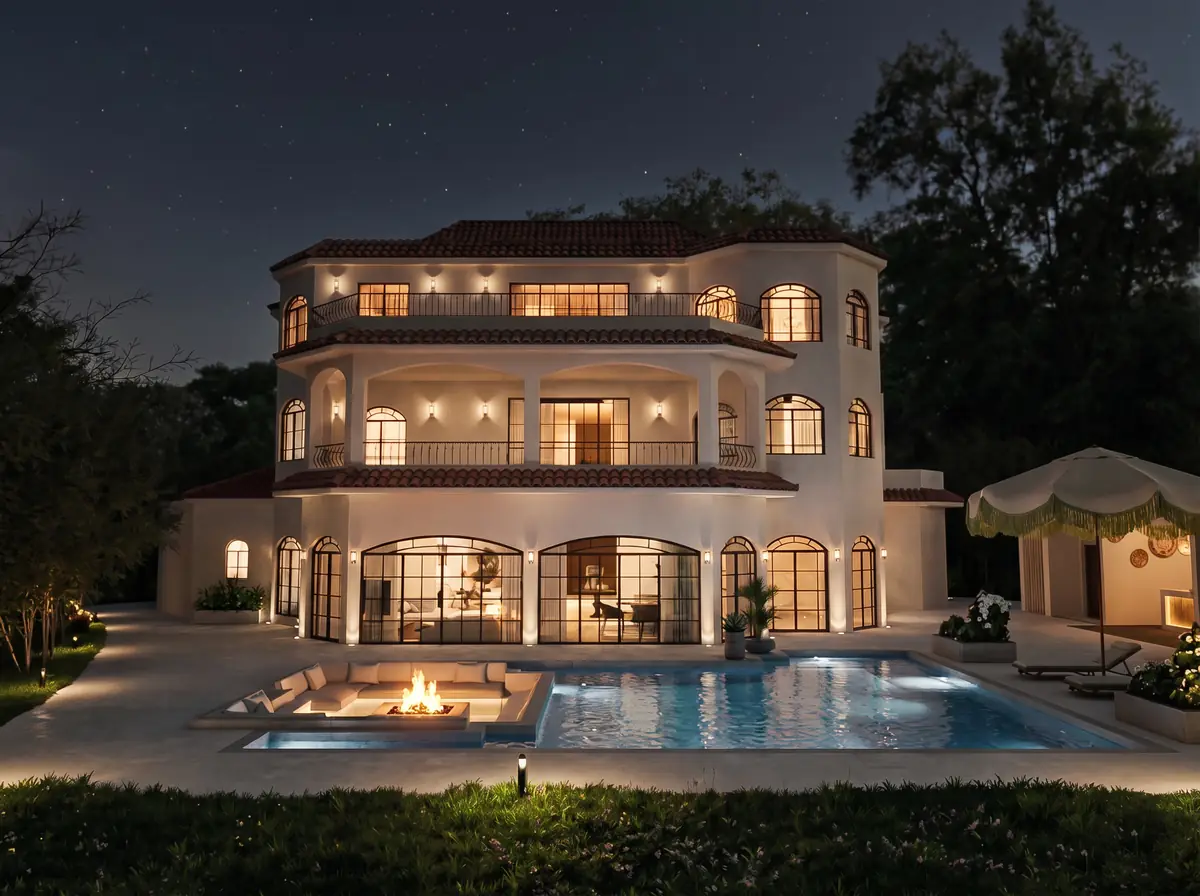
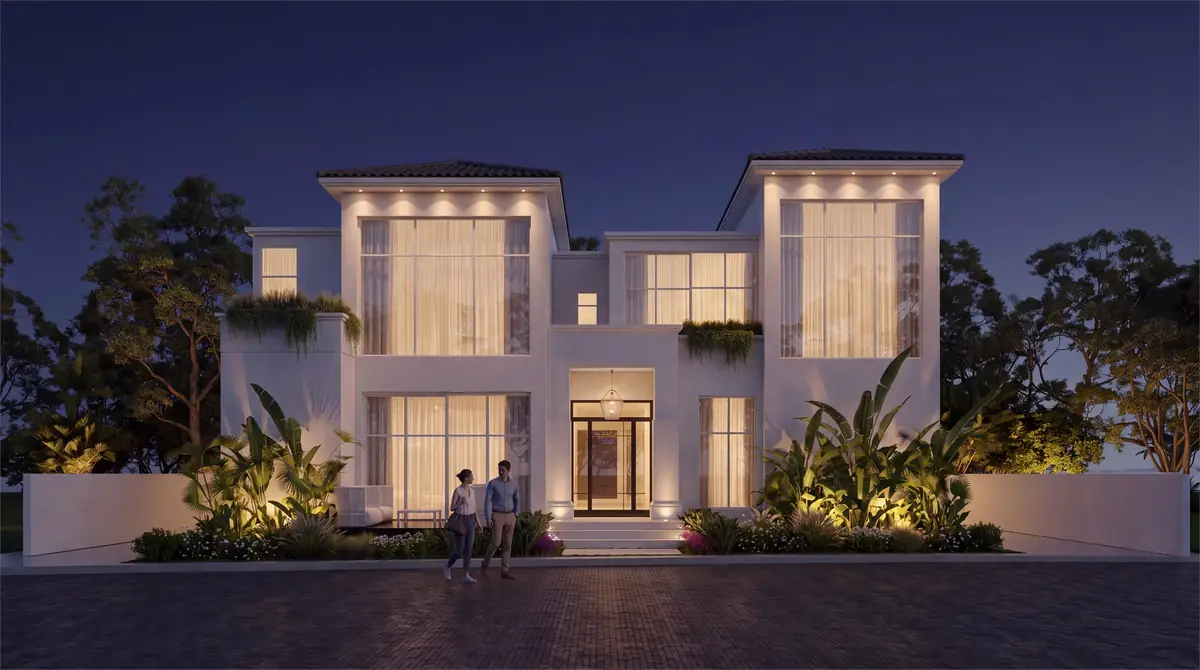
Mrs. S.T.'s Villa – V.24 – Night view of the rear façade with lit arched windows, pool and fire lounge
Night view of the rear façade with lit arched windows, pool and fire lounge
Project
Mrs. S.T.'s Villa – V.24
Year
2025
Sector
Residential
Location
Green Heights Compound
Scope
Complete Design

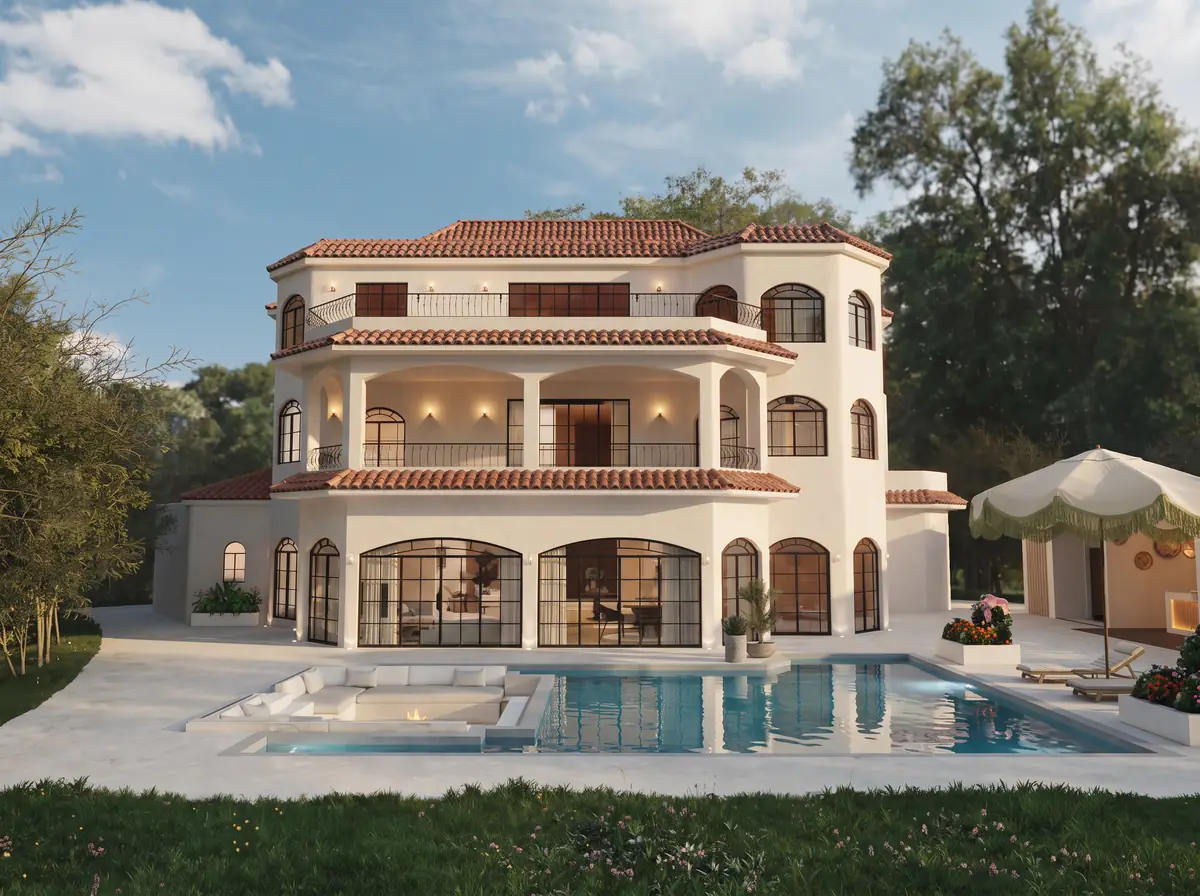
Complete design of a private villa in Green Heights Compound, the community EUD planned in 1998. The three-storey white villa has terracotta tile roofs, arched steel-framed windows and deep terraces over a pool with a sunken fire lounge. Inside, light oak floors run through bright living and dining rooms, bedrooms with timber-panelled headboard walls and walk-in wardrobes, and a bath with a sage-green vanity.

Film

Photographs
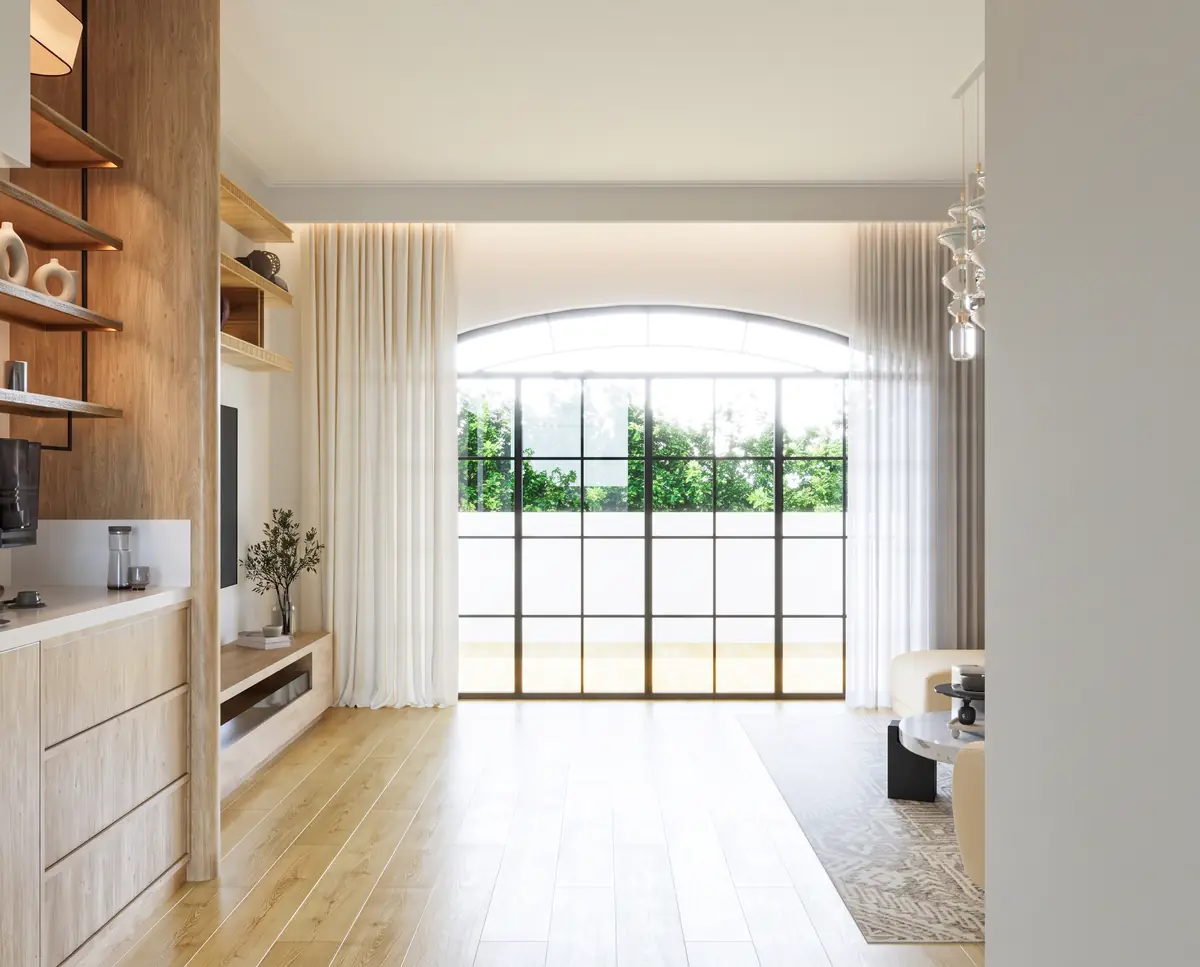
Mrs. S.T.'s Villa – V.24 – Living room with oak shelving wall and a tall arched steel-framed window
Living room with oak shelving wall and a tall arched steel-framed window
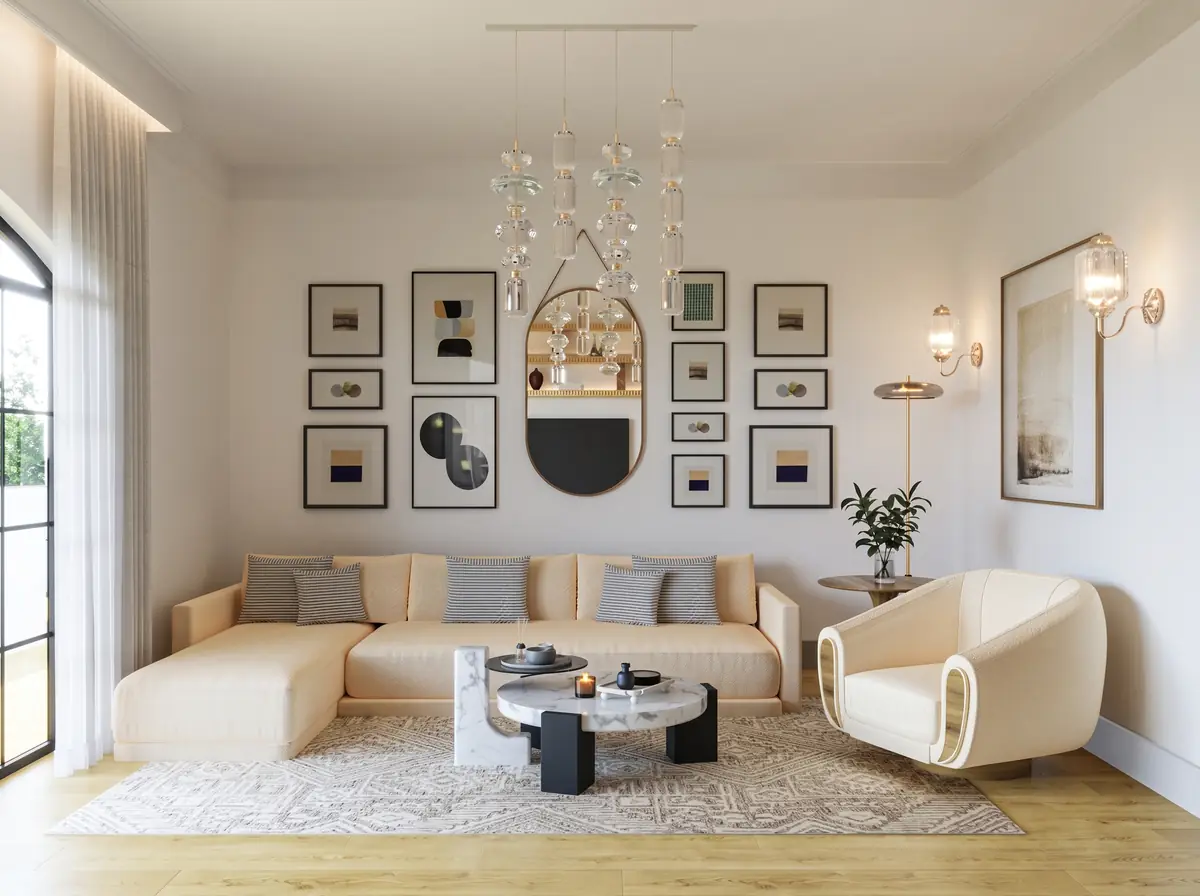
Mrs. S.T.'s Villa – V.24 – Sitting room with a gallery wall of framed prints and cream sectional sofa
Sitting room with a gallery wall of framed prints and cream sectional sofa
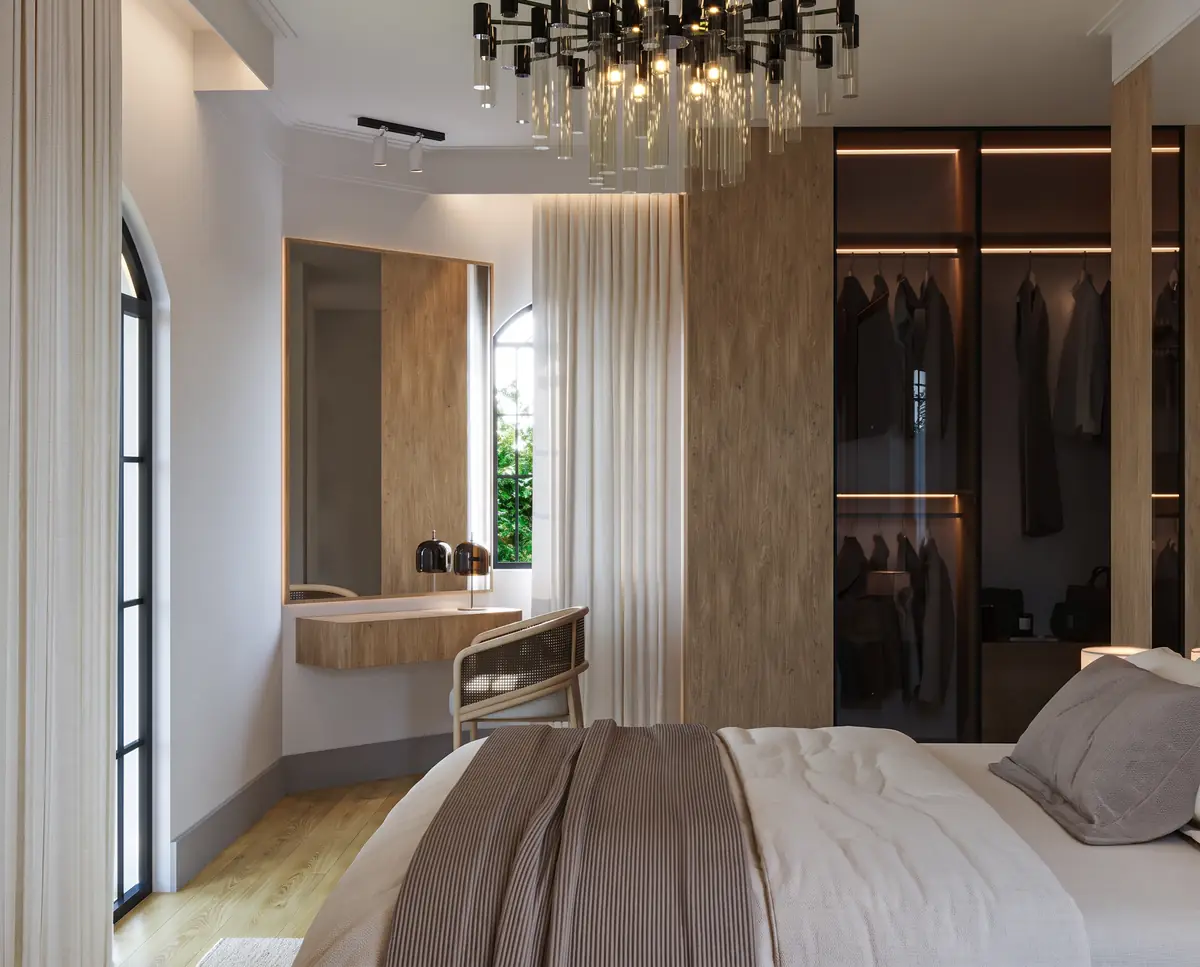
Mrs. S.T.'s Villa – V.24 – Bedroom with dressing table, chandelier and lit walk-in wardrobe behind glass
Bedroom with dressing table, chandelier and lit walk-in wardrobe behind glass
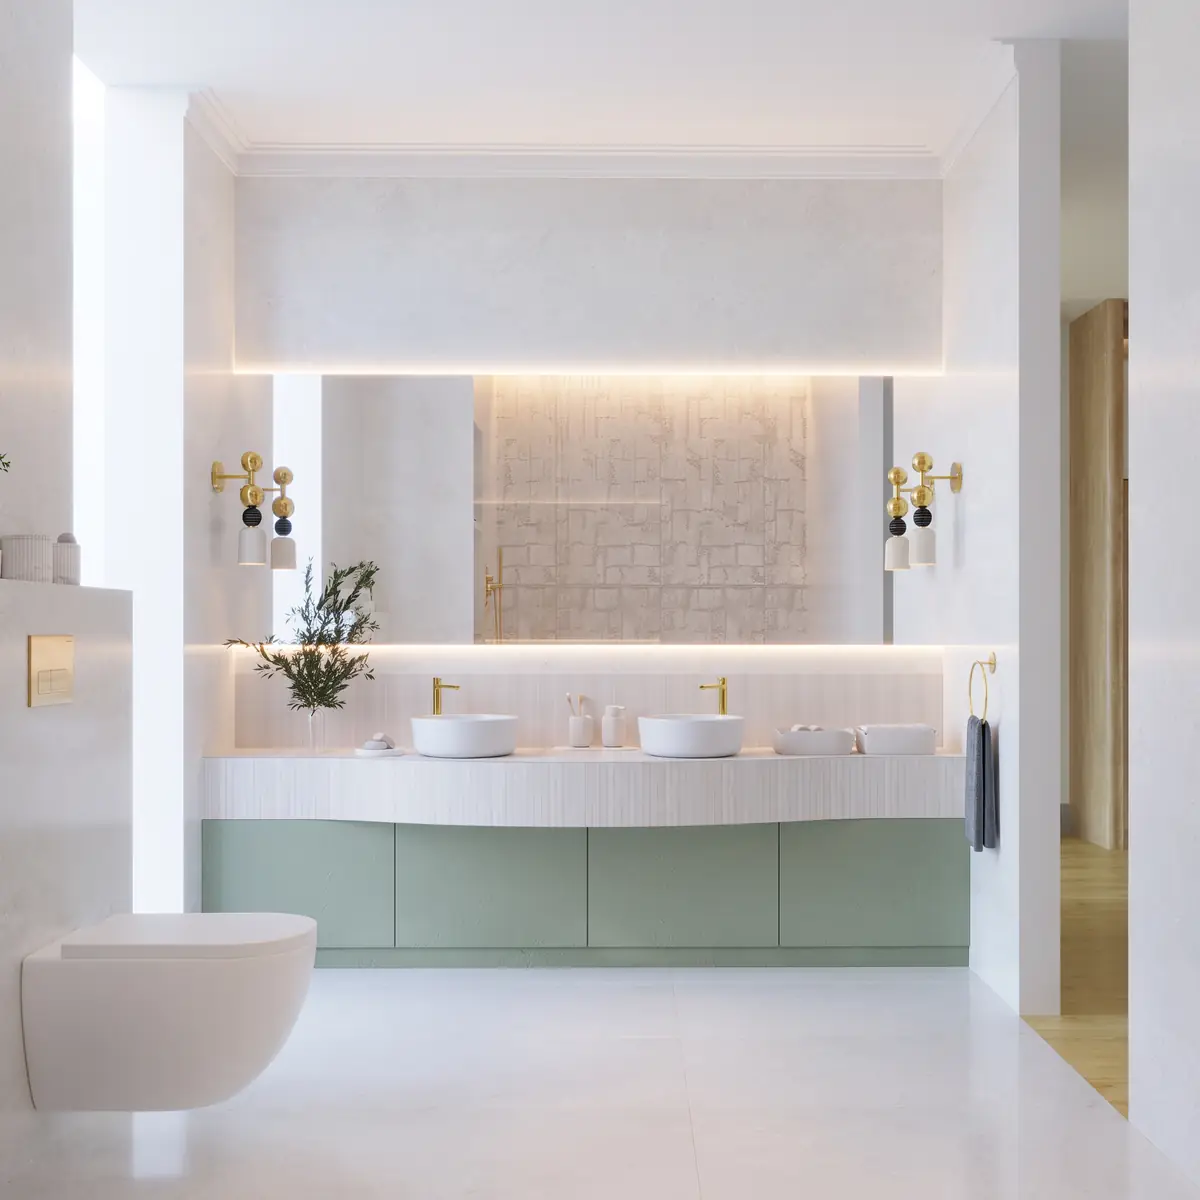
Mrs. S.T.'s Villa – V.24 – Bathroom with sage-green vanity, twin basins and a backlit tiled niche
Bathroom with sage-green vanity, twin basins and a backlit tiled niche
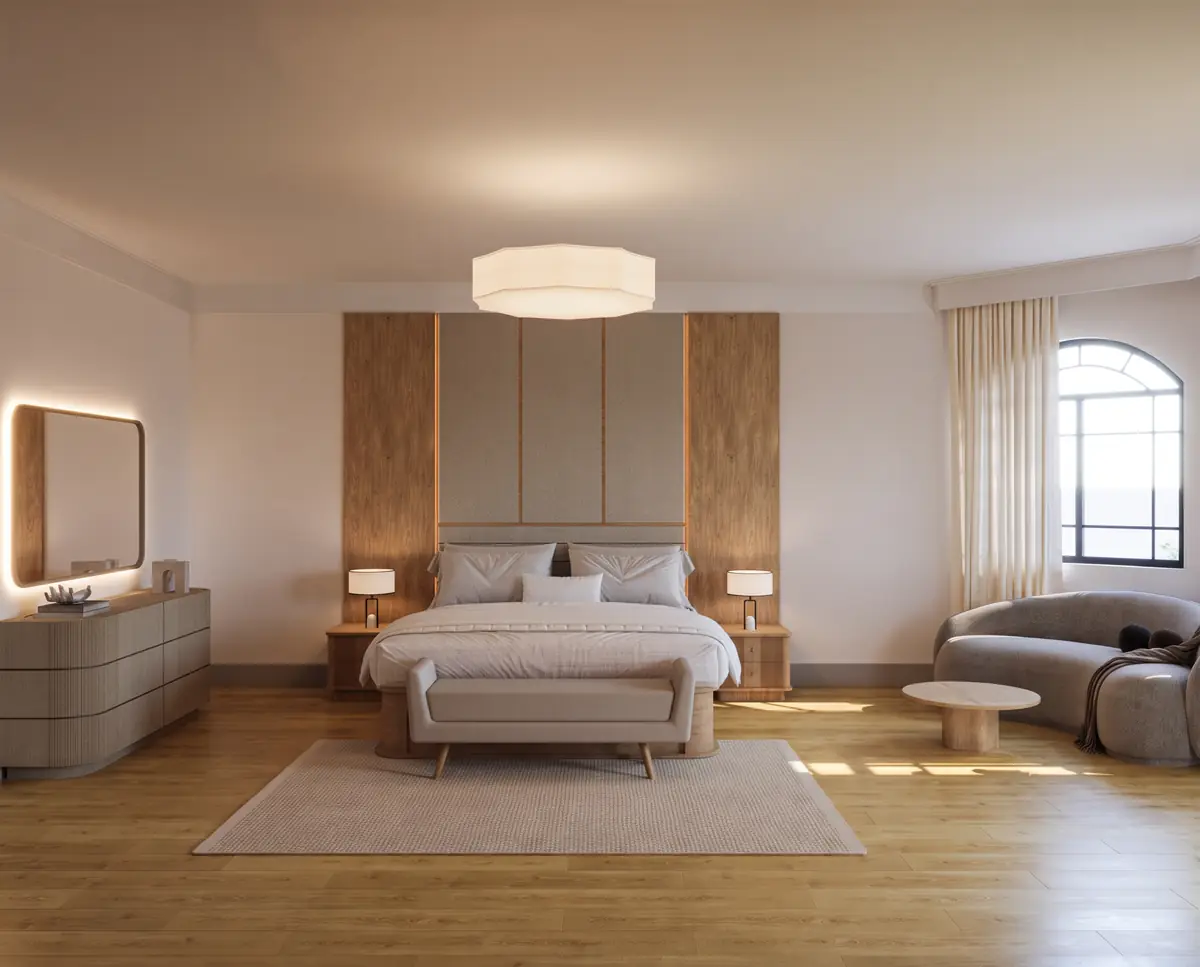
Mrs. S.T.'s Villa – V.24 – Main bedroom with timber-panelled headboard wall, drum ceiling light and arched window
Main bedroom with timber-panelled headboard wall, drum ceiling light and arched window
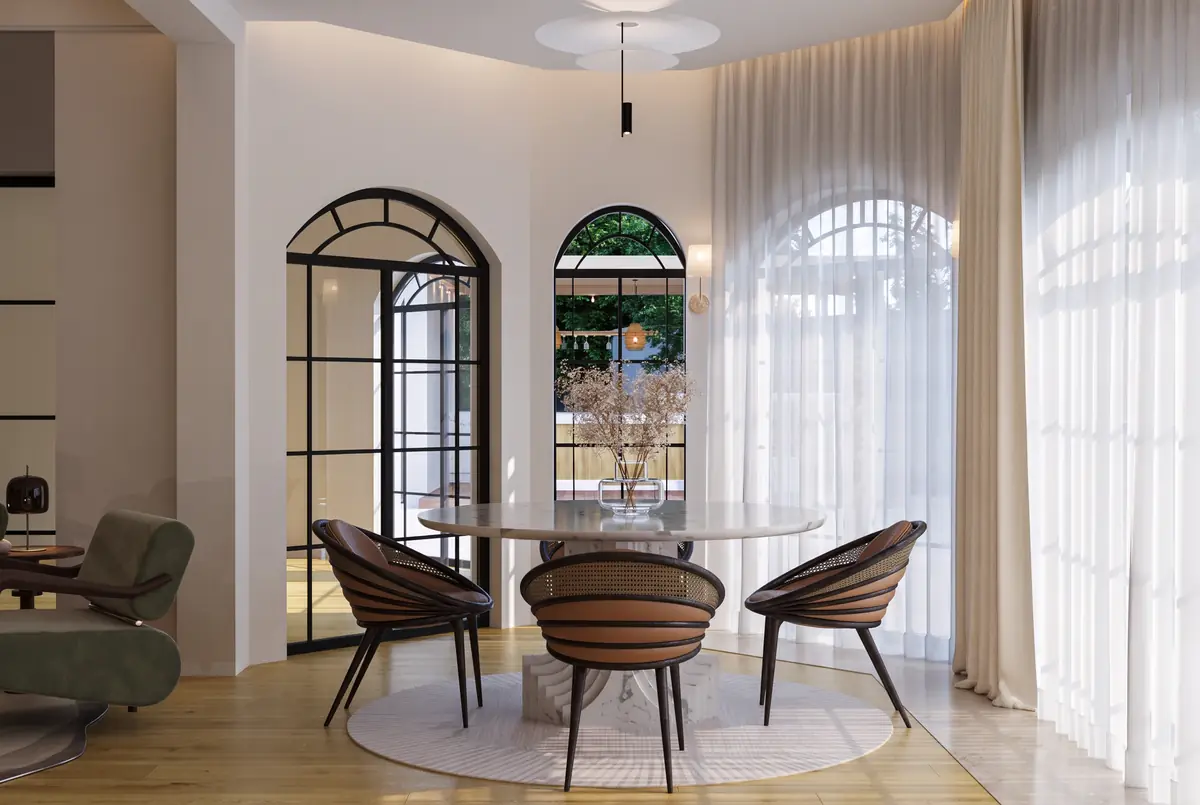
Mrs. S.T.'s Villa – V.24 – Round dining table with curved chairs before arched steel windows and sheer curtains
Round dining table with curved chairs before arched steel windows and sheer curtains
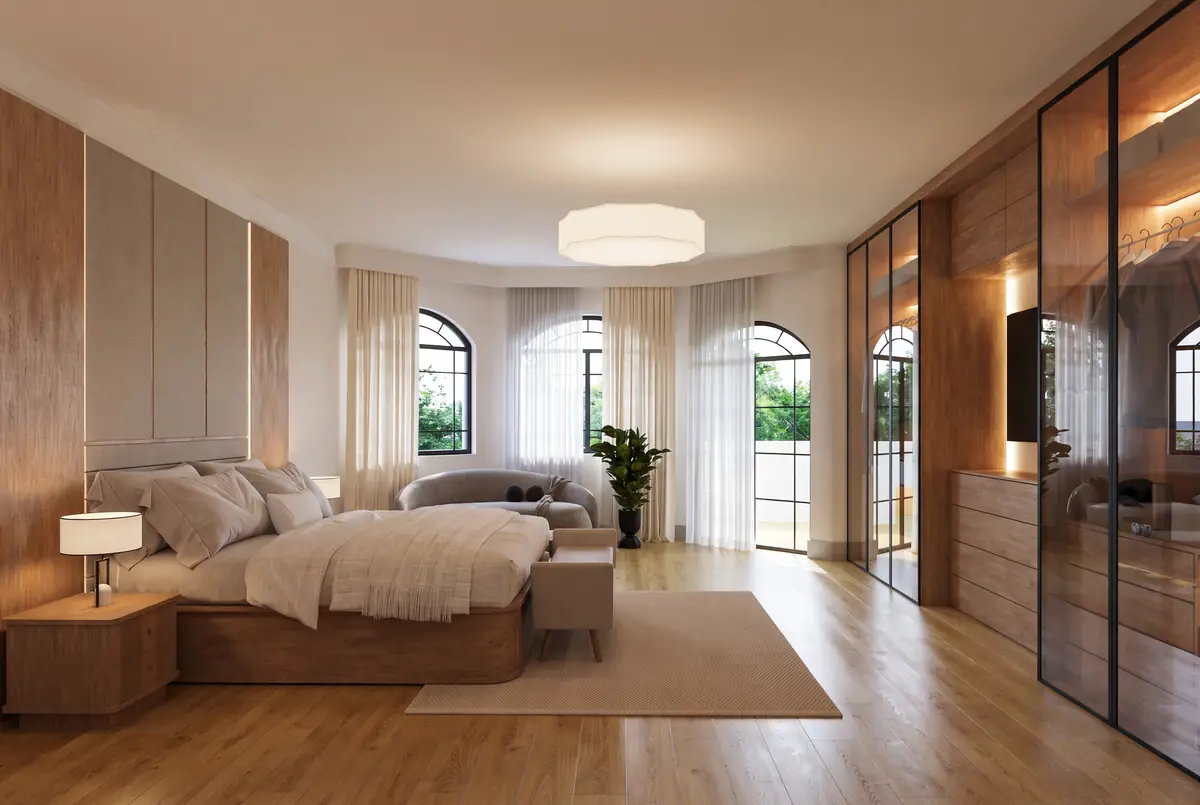
Mrs. S.T.'s Villa – V.24 – Spacious bedroom with timber wall panels, glass wardrobe and a bay of arched windows
Spacious bedroom with timber wall panels, glass wardrobe and a bay of arched windows
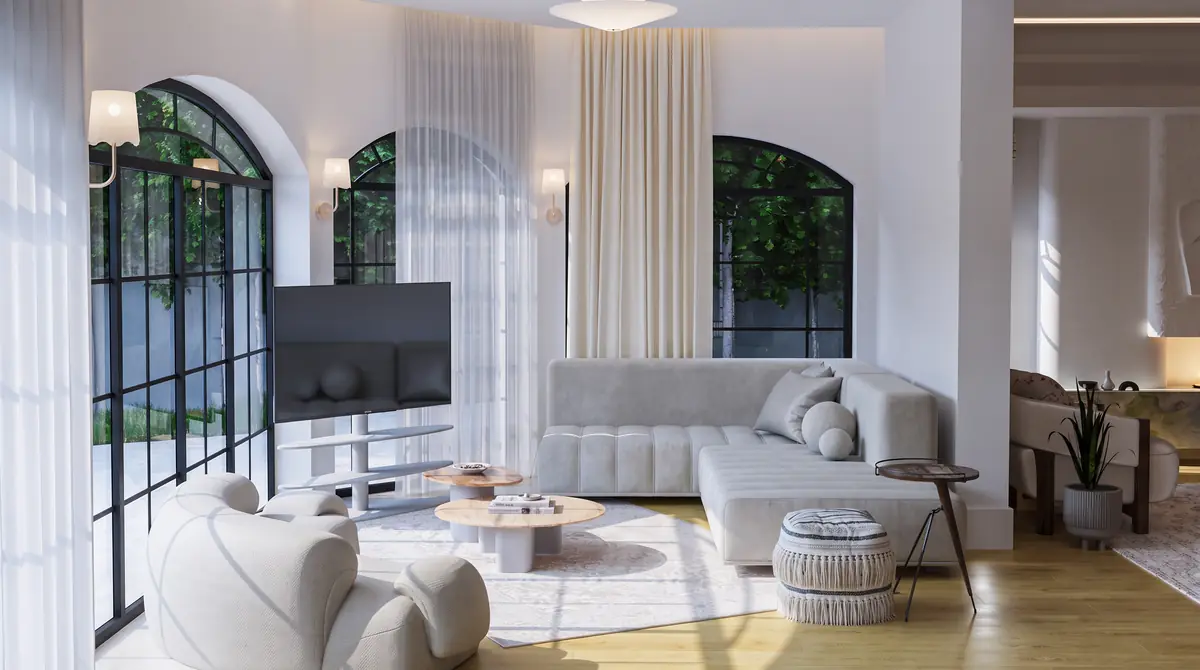
Mrs. S.T.'s Villa – V.24 – Family lounge with grey sectional sofa and arched steel-framed windows onto the garden
Family lounge with grey sectional sofa and arched steel-framed windows onto the garden
Mrs. S.T.'s Villa – V.24 – Daytime view of the three-storey façade with terracotta roofs above the pool
Daytime view of the three-storey façade with terracotta roofs above the pool
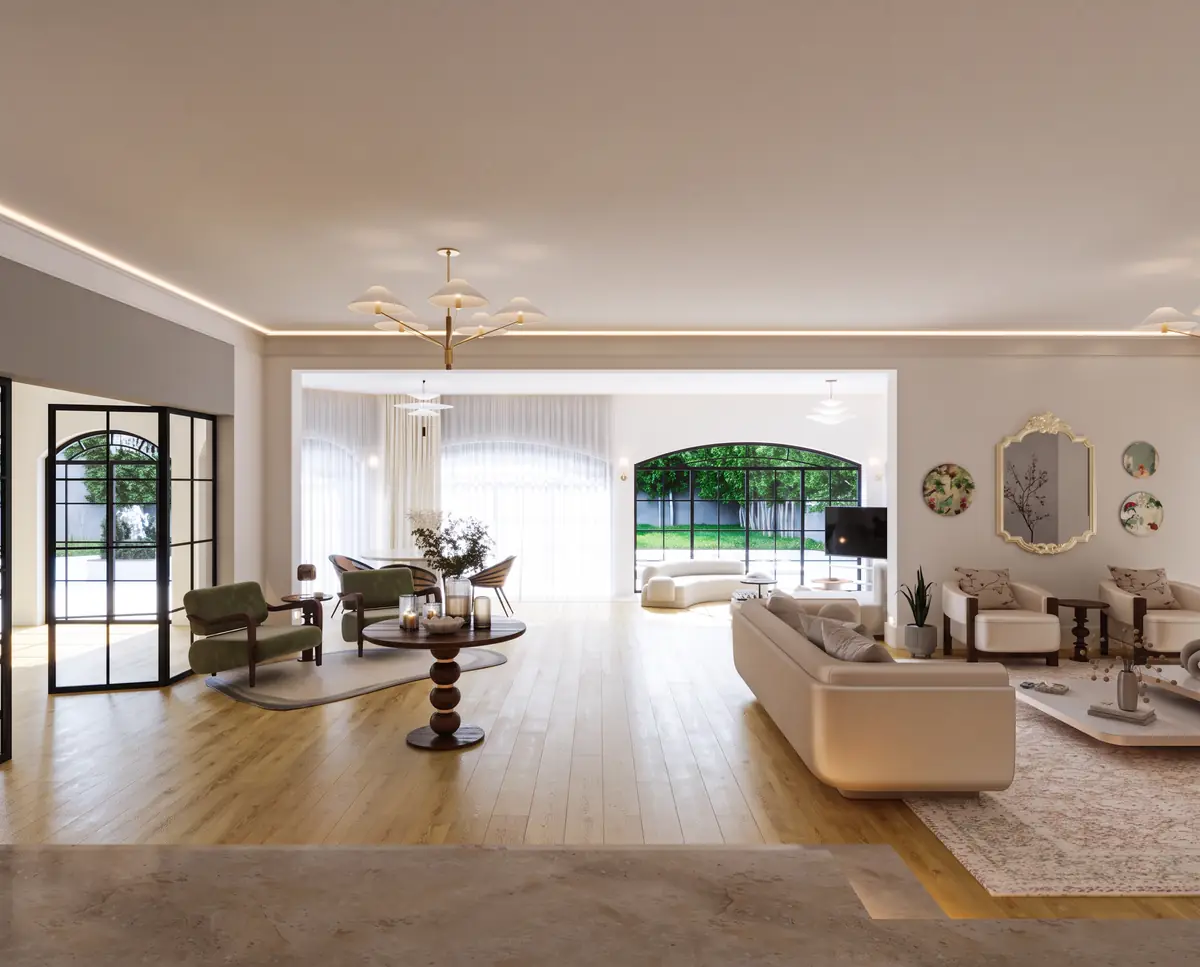
Mrs. S.T.'s Villa – V.24 – Open-plan reception with sitting and dining areas and an arched garden window
Open-plan reception with sitting and dining areas and an arched garden window
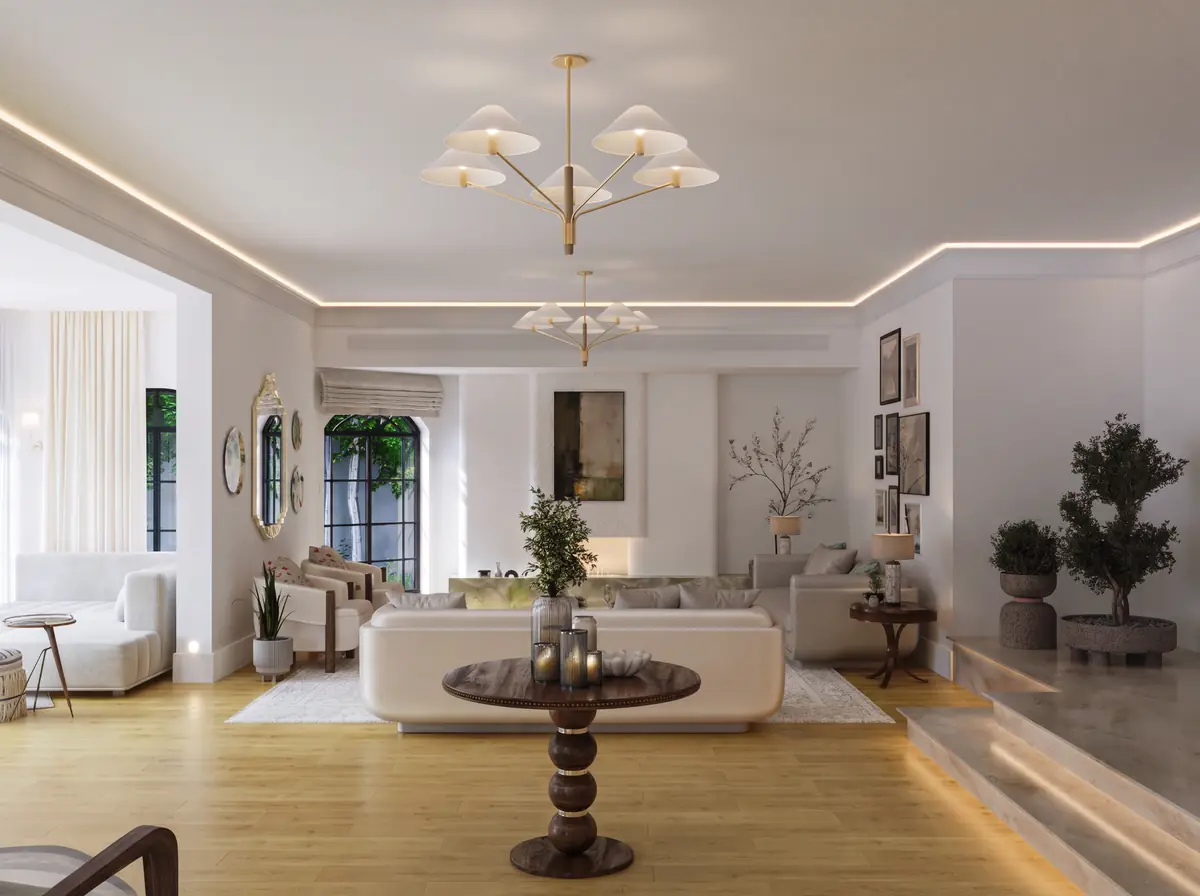
Mrs. S.T.'s Villa – V.24 – Living room with brass chandeliers, cove lighting and marble steps to a raised level
Living room with brass chandeliers, cove lighting and marble steps to a raised level
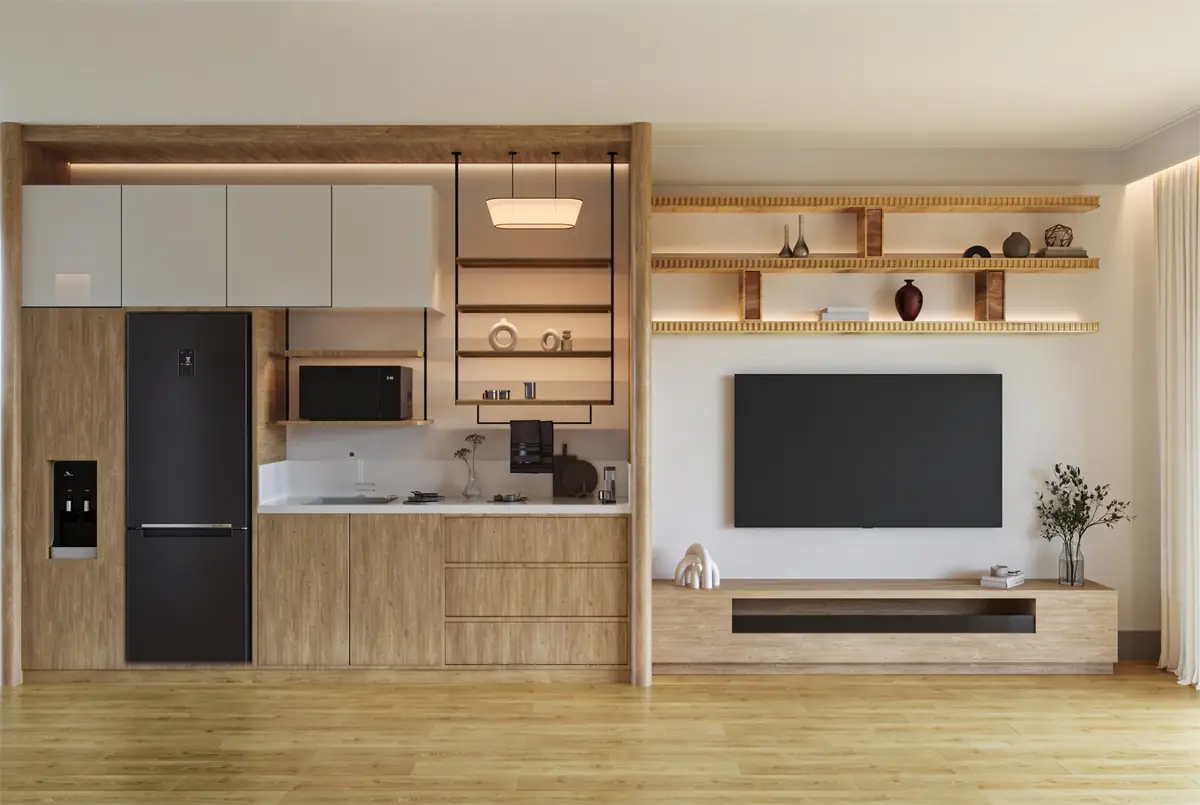
Mrs. S.T.'s Villa – V.24 – Kitchenette and TV wall in light oak with open shelving and black fridge
Kitchenette and TV wall in light oak with open shelving and black fridge

← Previous project: KARIBU Restaurant & Bar
Next project →: Move – Green Heights Sports Complex

Explore more projects.
All projects