

KARIBU Restaurant & Bar
In collaboration with By Mai Studio
- Project
- KARIBU Restaurant & Bar
- Year
- 2025
- Sector
- Commercial
- Location
- El Gouna
- Scope
- Complete Design & Supervision & construction
- With
- By Mai Studio
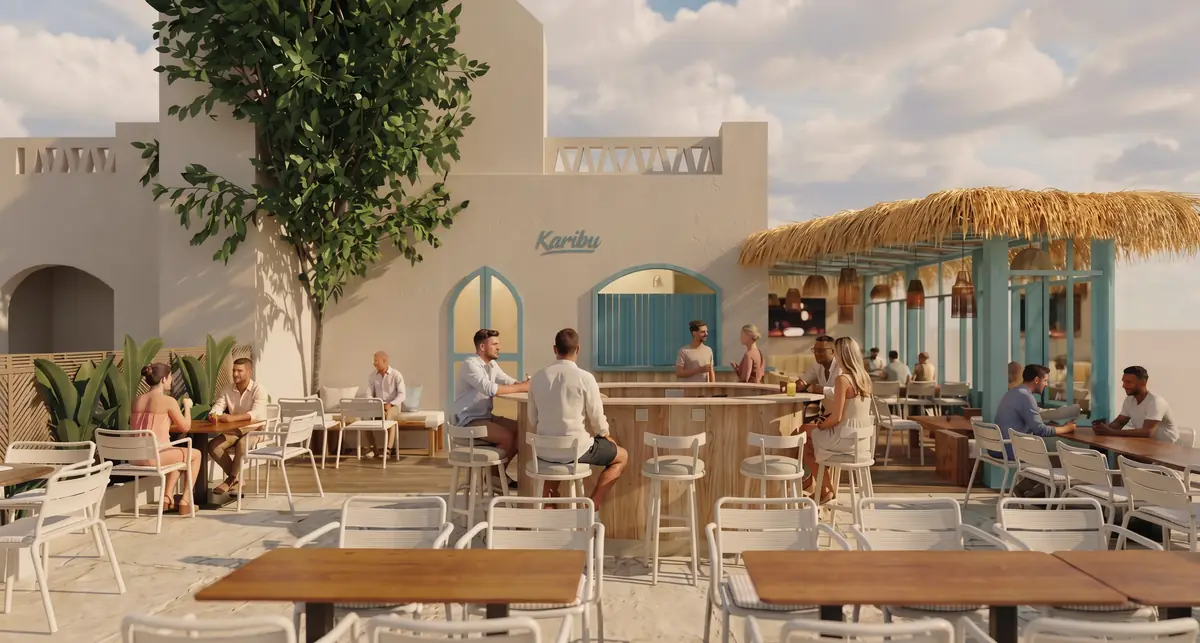
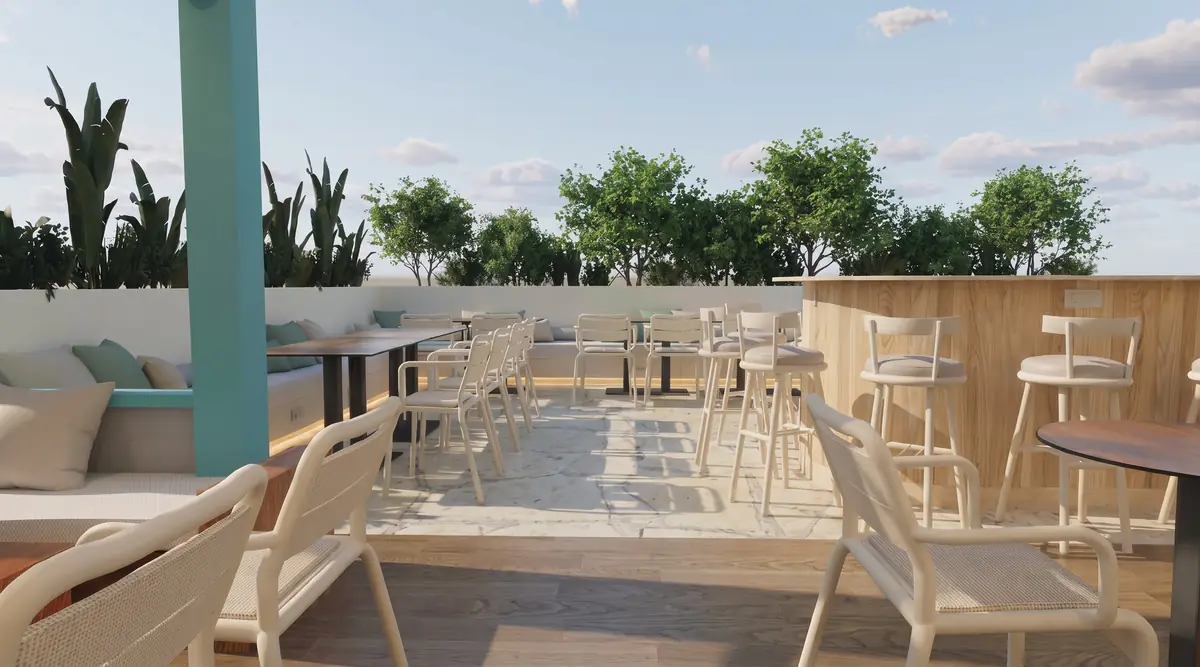
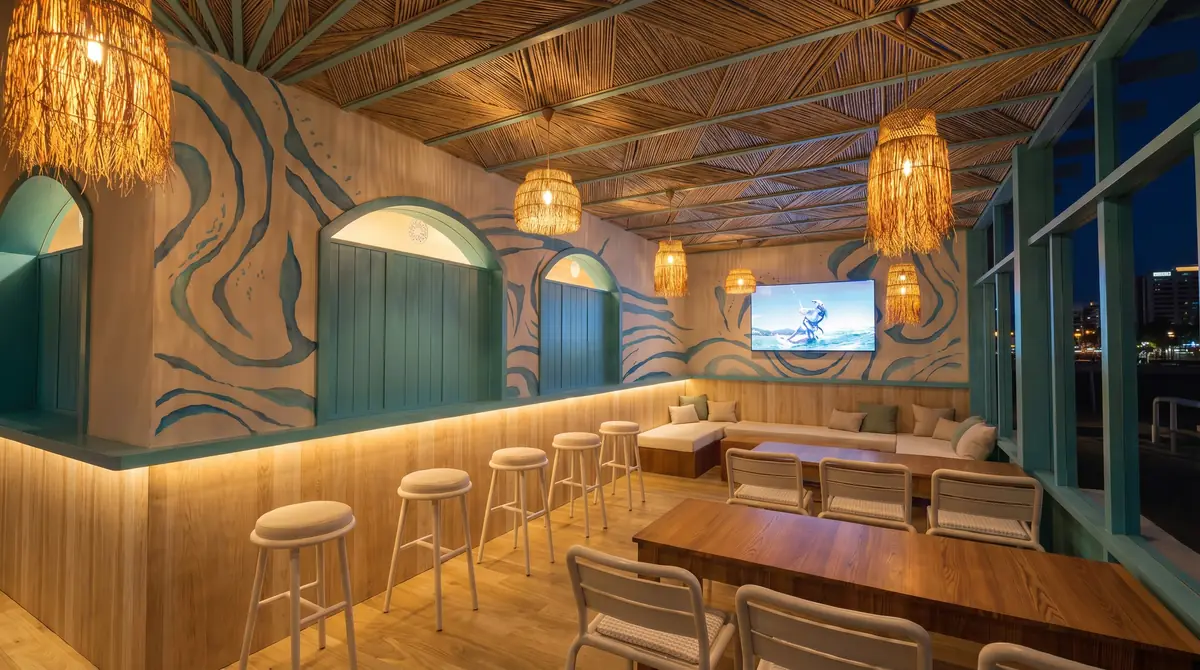
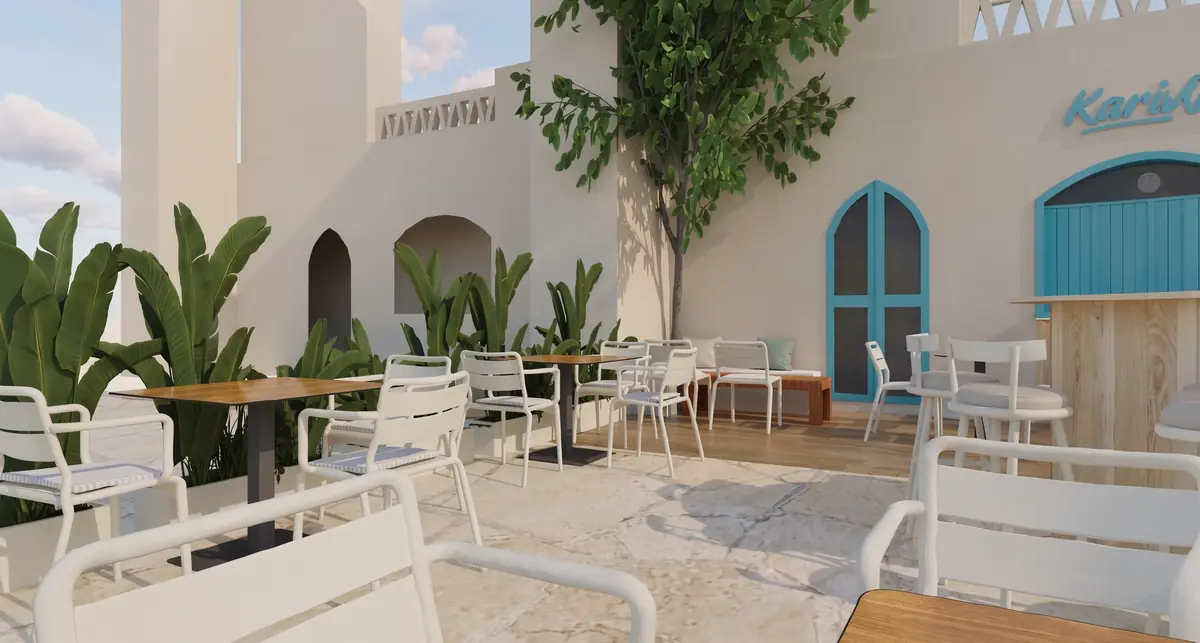
A complete renovation of the outdoor area to refresh and modernize the overall look, optimize the layout for multiple functions and flexible seating arrangements, incorporate a new pergola, and upgrade the lighting to create a warm, inviting ambiance. The design should reflect a relaxed, kiter vibe with elements that feel coastal, airy and effortlessly cool.
Photographs
← Previous project: Mrs. A.'s Apartment – SODIC
Next project →: Mrs. S.T.'s Villa – V.24
Explore more projects.
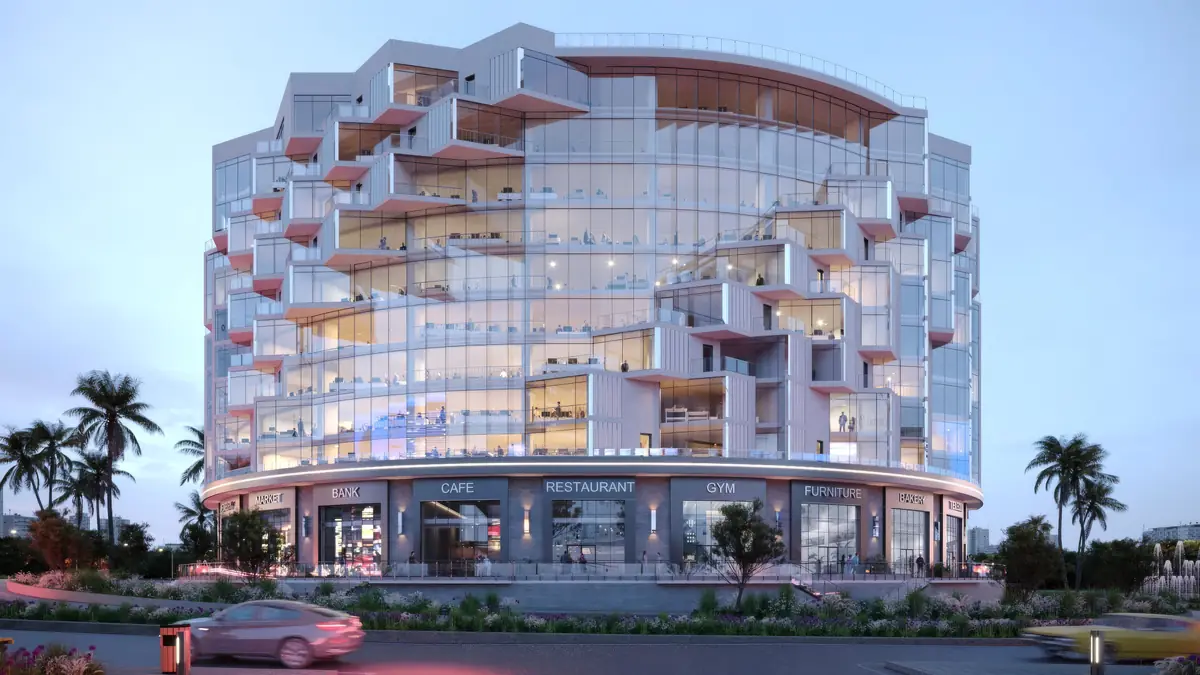
41 Business District
Commercial · Kattameya Ring Road · 2026
With M Squared Development Team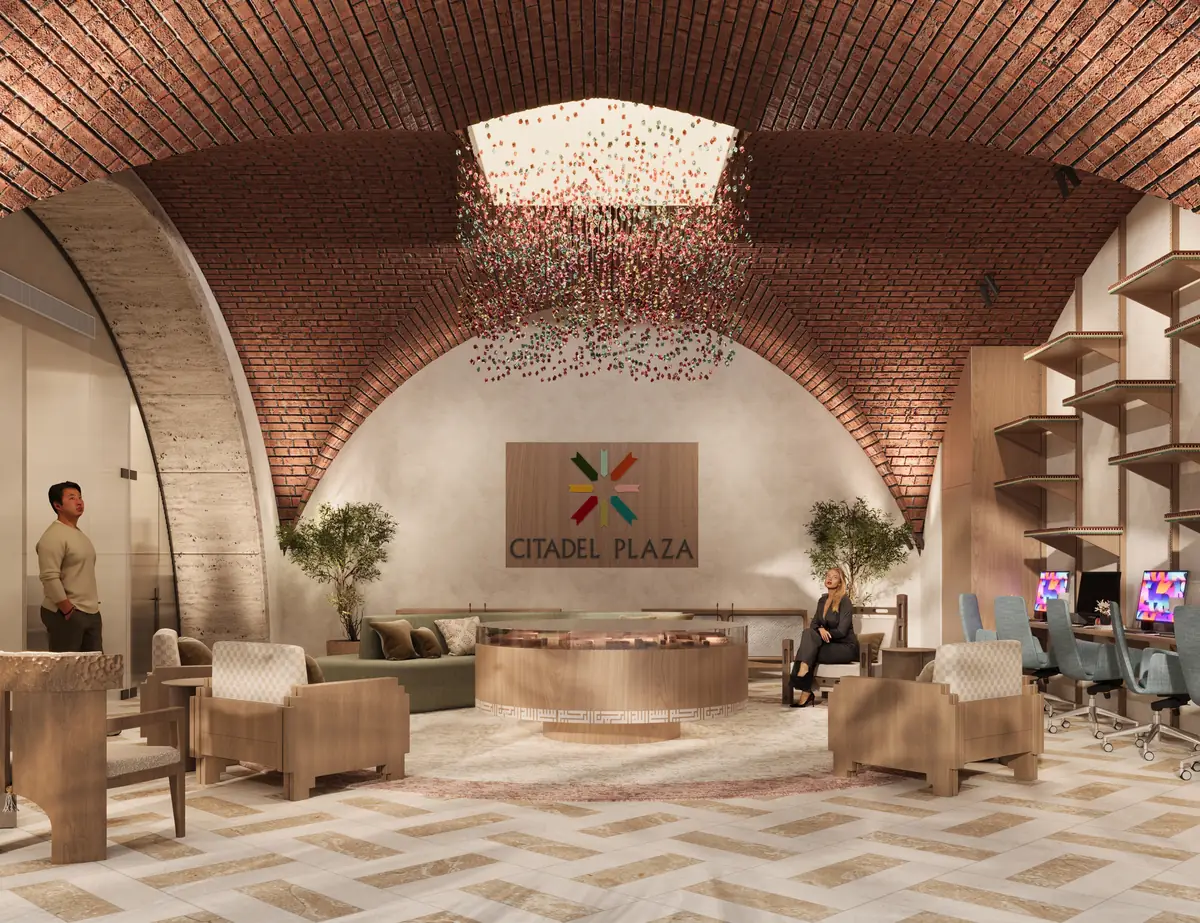
Citadel Plaza Sales Office
Commercial · Cairo · 2026
With By Mai Studio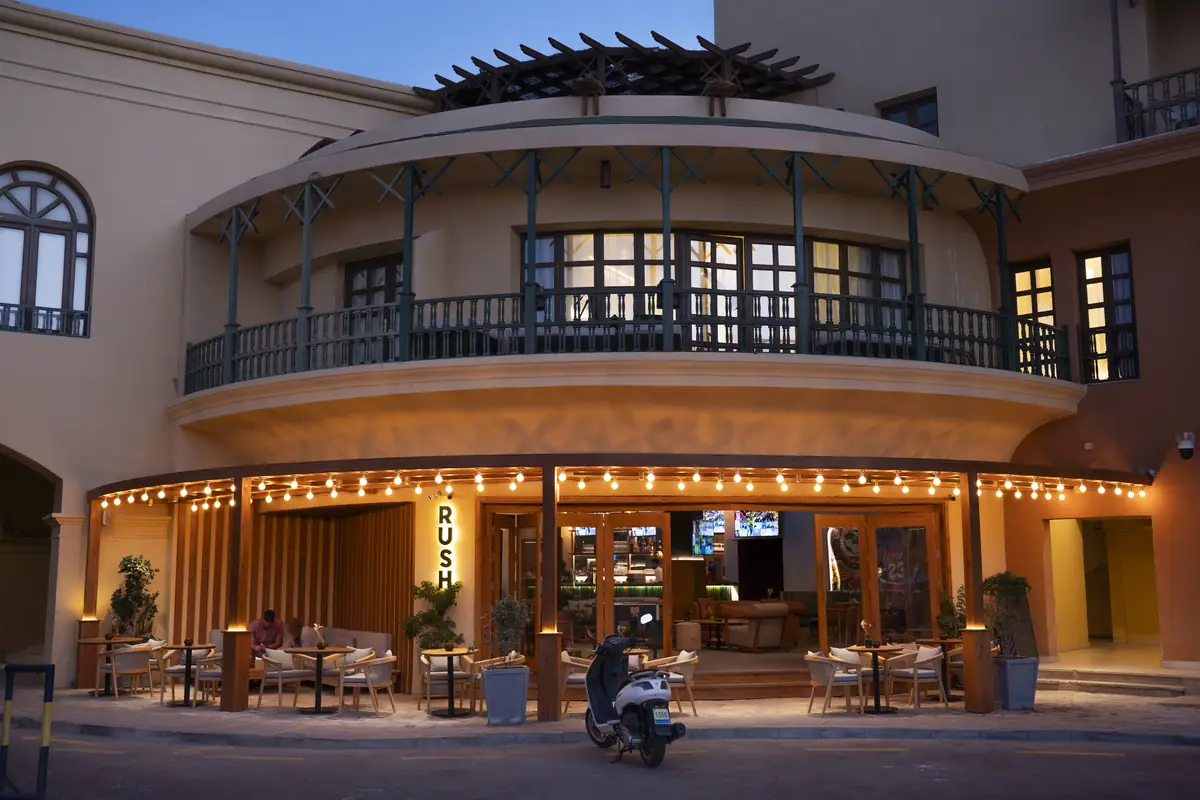
Rush – Sports Bar
Commercial · El Gouna · 2025
With By Mai Studio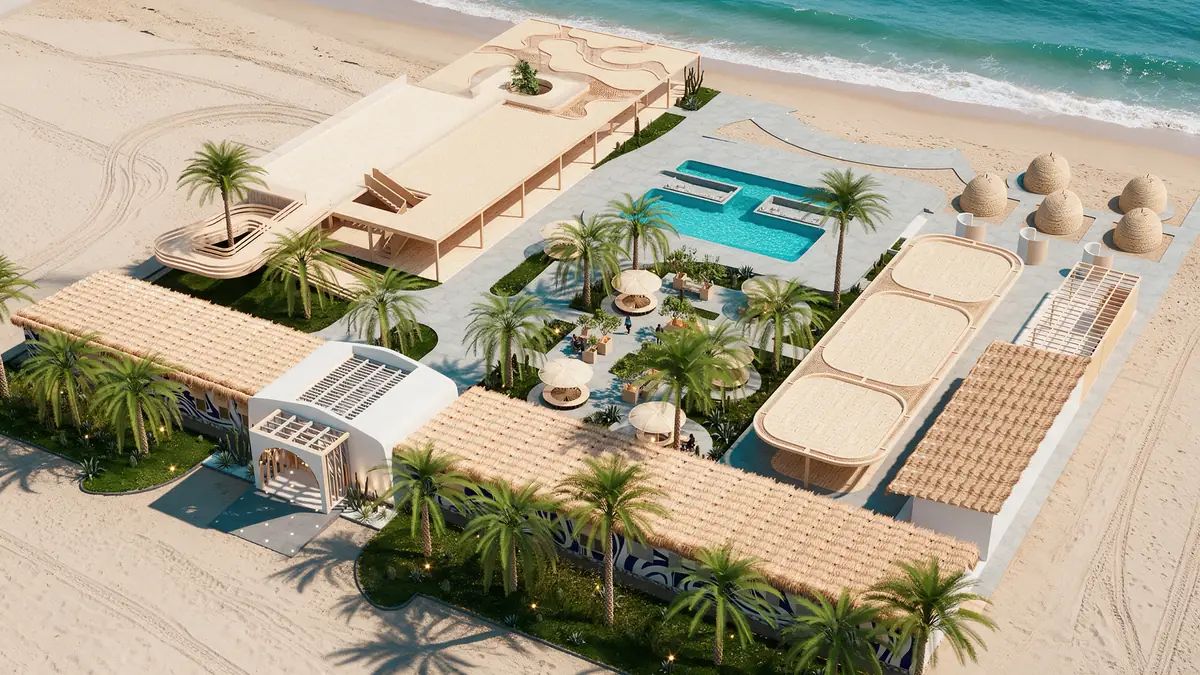
The Spot – Kite Center
Commercial · El Gouna · 2025
With By Mai Studio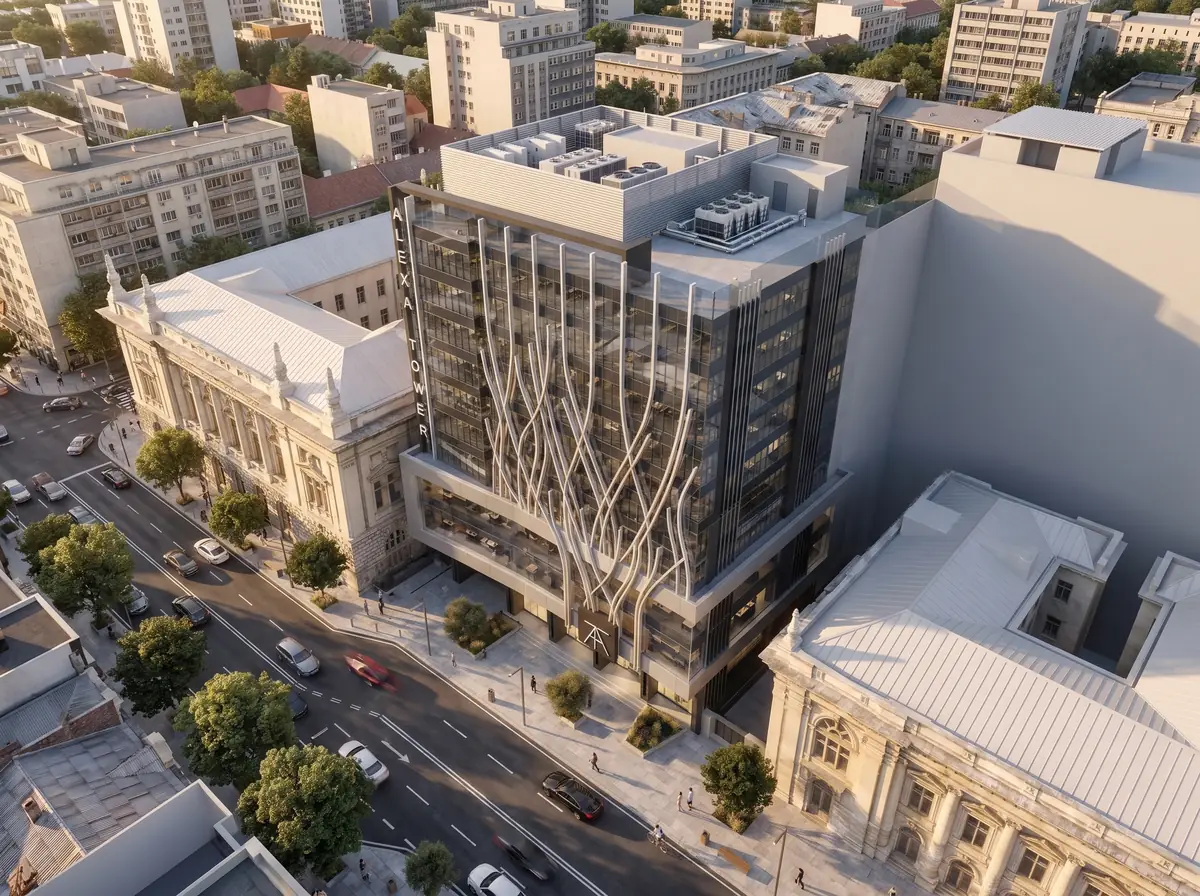
Design & Construction Mgmt for Alexa Tower (Mall & Business Park)
Commercial · Downtown Alexandria · 2017
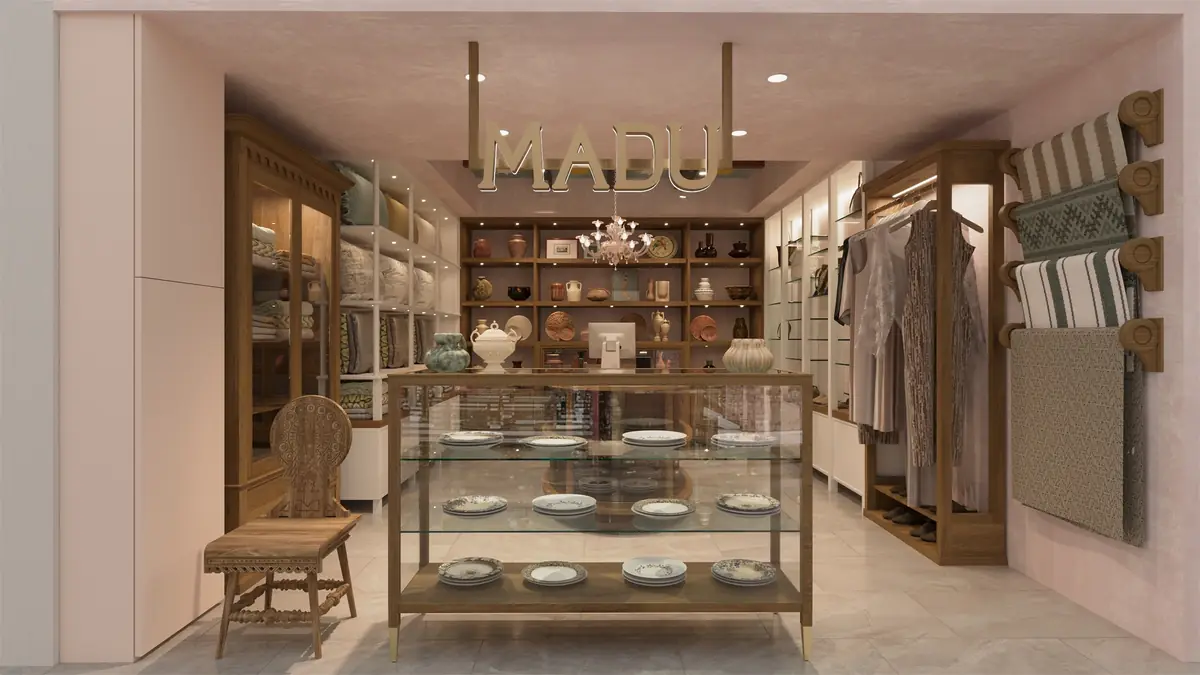
MADU Marriott Zamalek Branch
Commercial · Marriott Zamalek · 2026
With By Mai Studio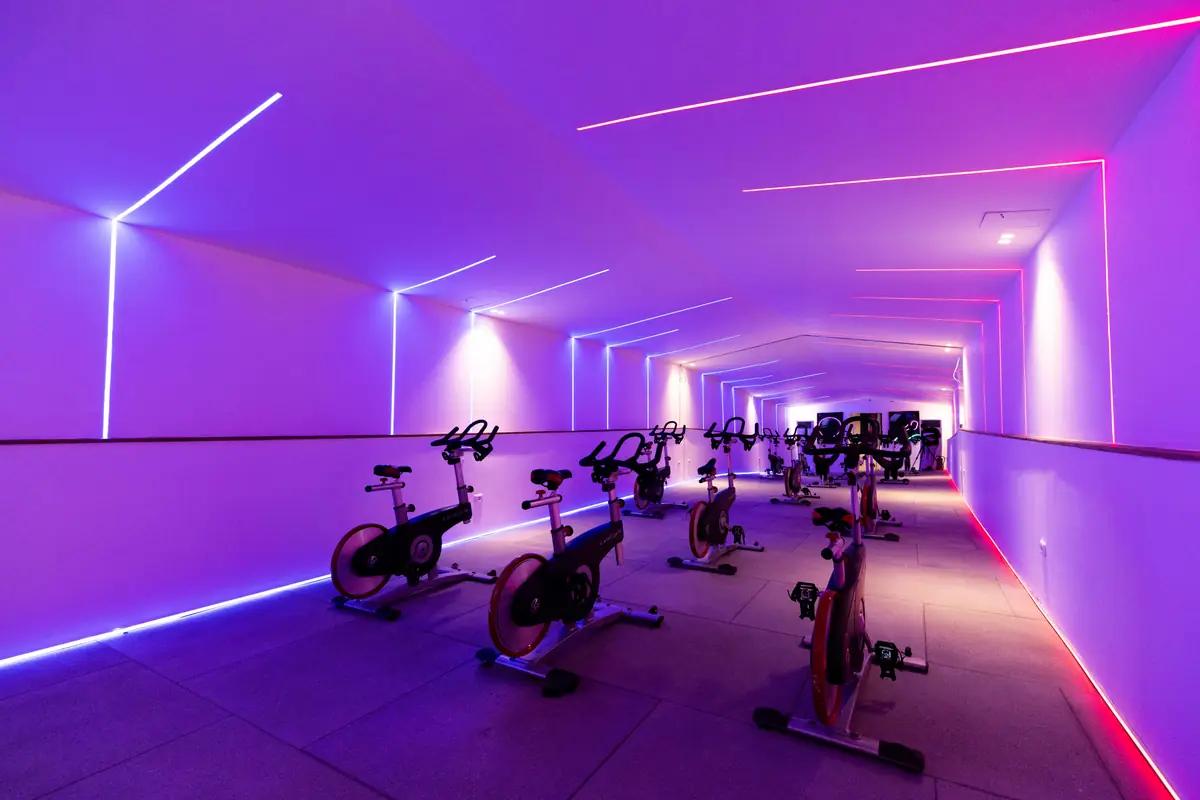
Move – Green Heights Sports Complex
Commercial · Green Heights, 6th of October City · 2024
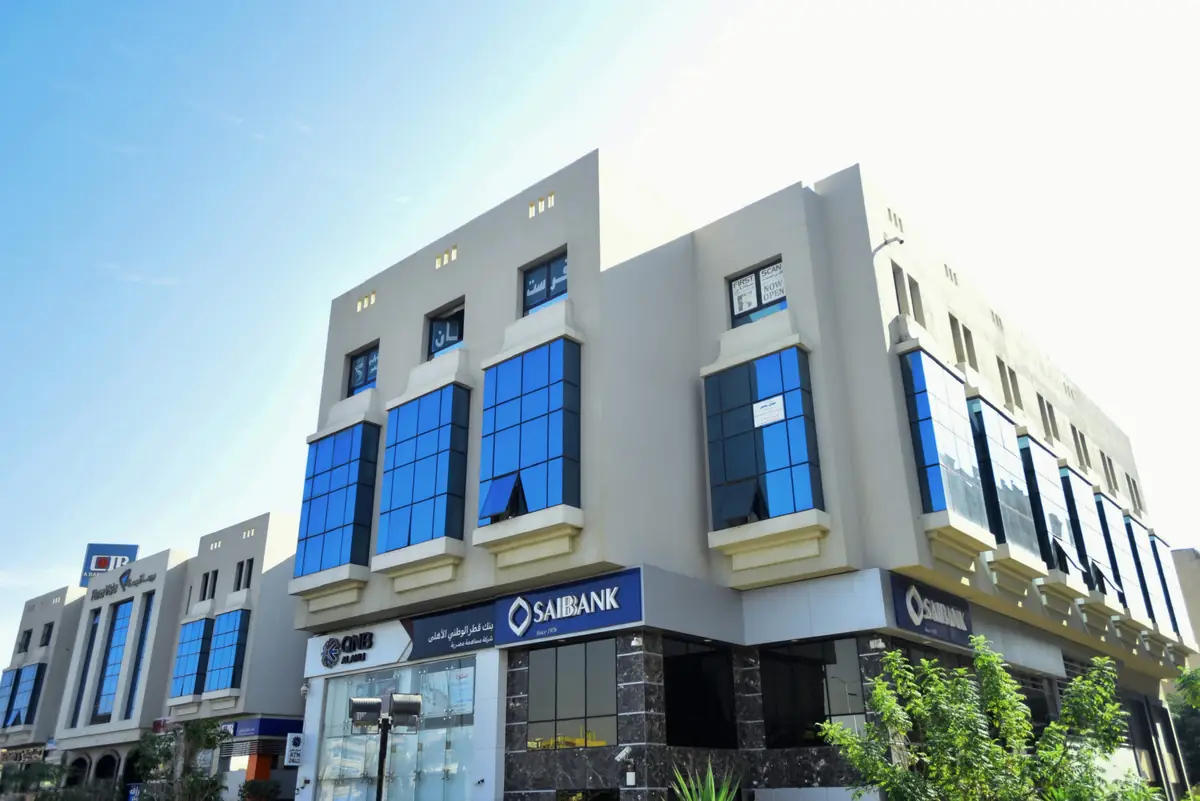
Prima Vista – Medical Office & Commercial Mall
Commercial · Down Town, 6th of October City · 2011