

Design & Construction Mgmt for Alexa Tower (Mall & Business Park)
- Project
- Design & Construction Mgmt for Alexa Tower (Mall & Business Park)
- Year
- 2017
- Sector
- Commercial
- Location
- Downtown Alexandria
- Scope
- ~37,000 m² total built area
- Area
- 37,000 m²
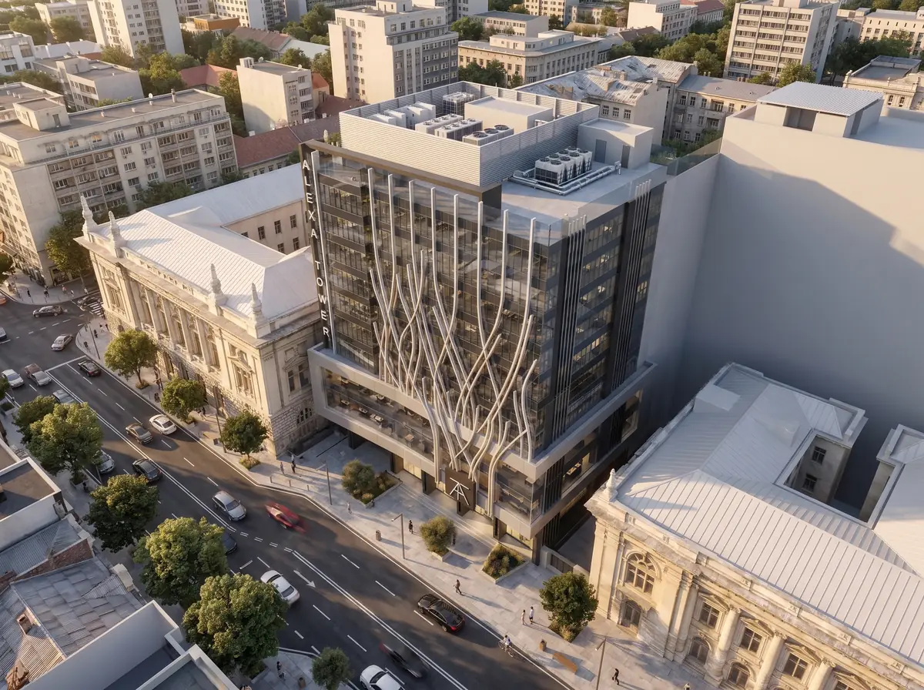
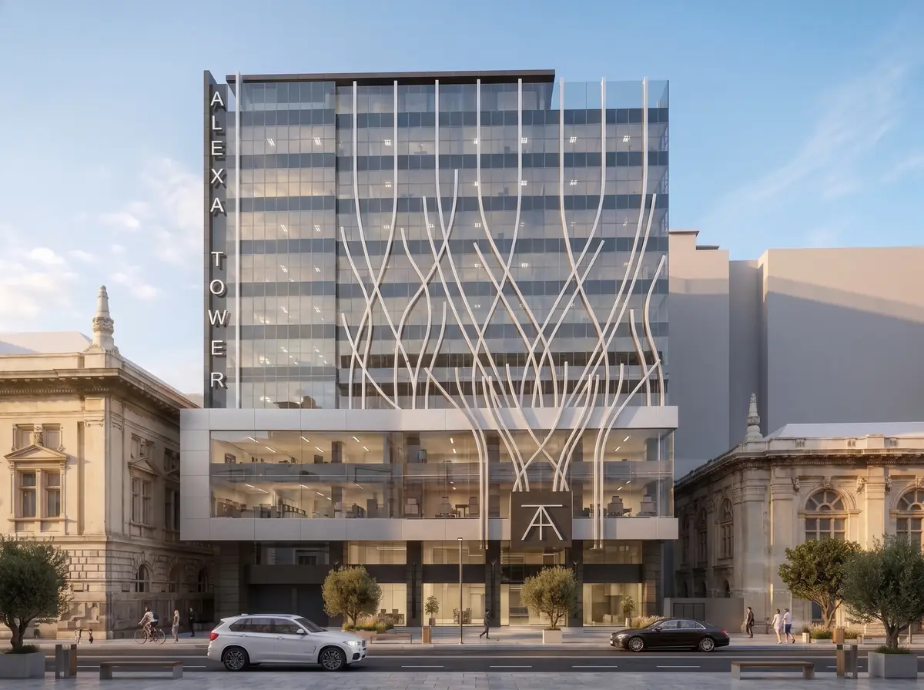
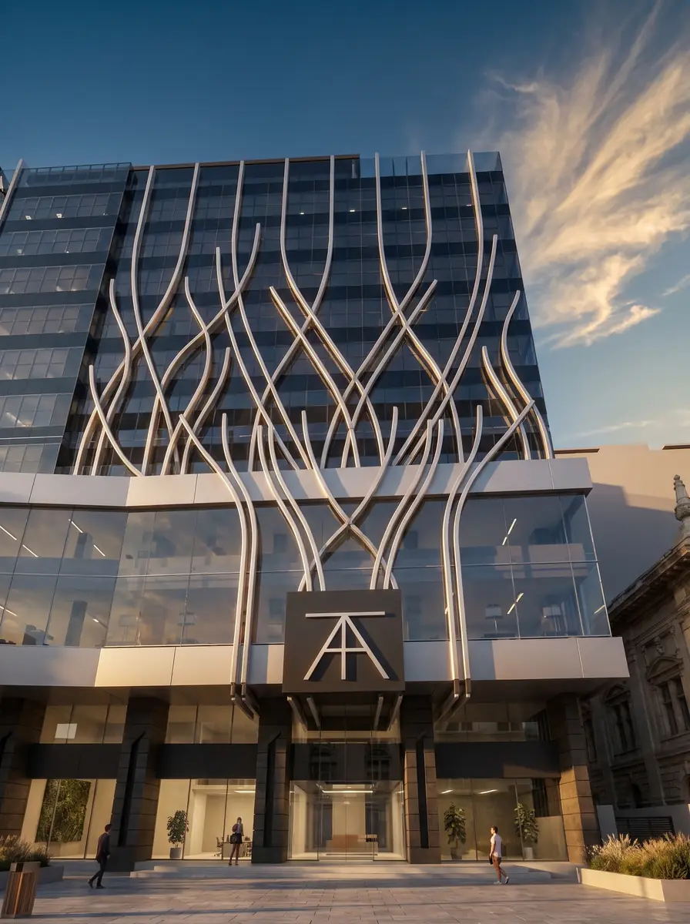
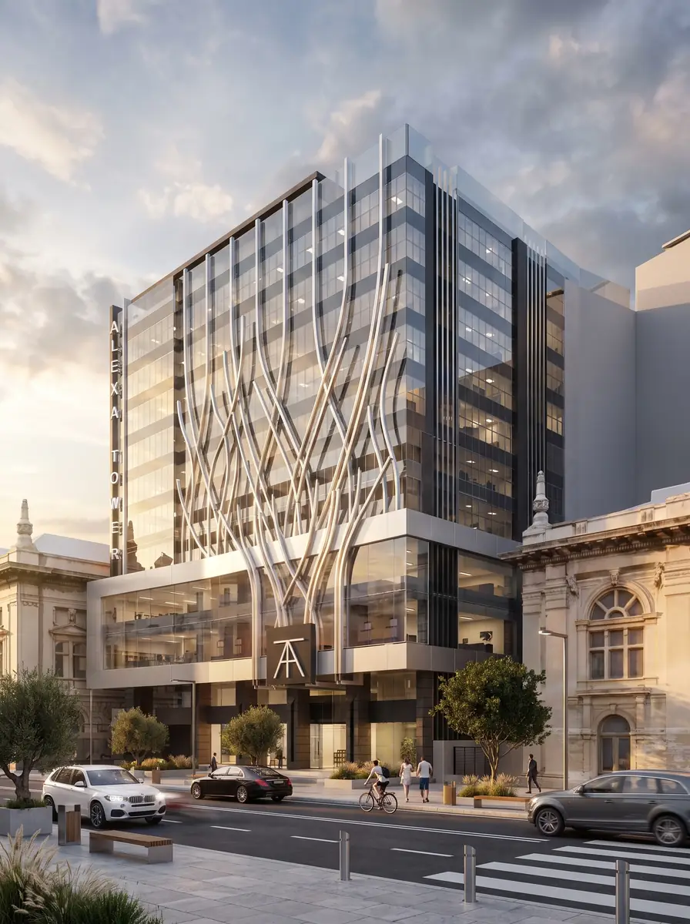
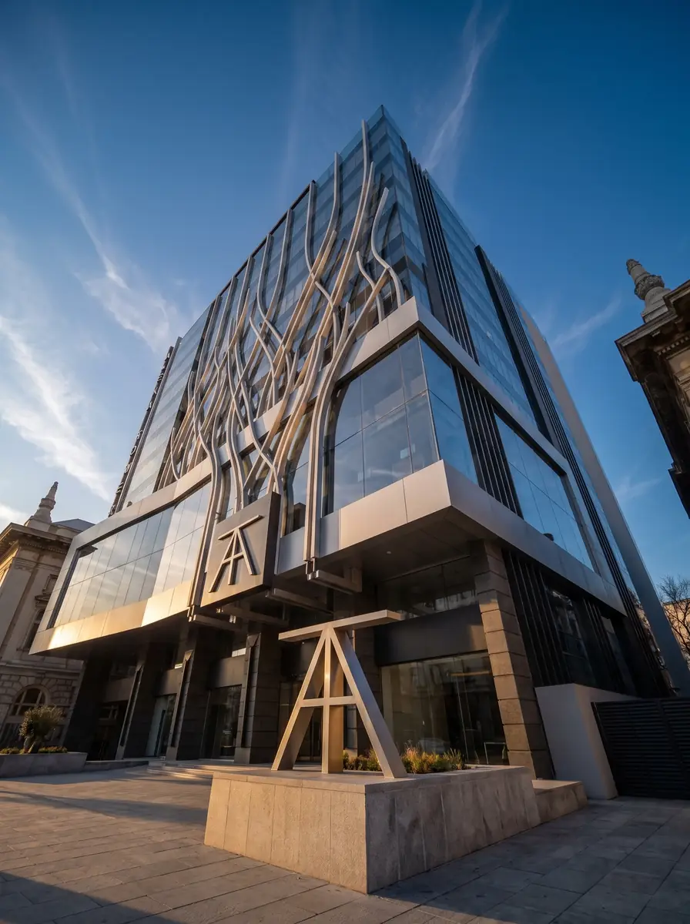
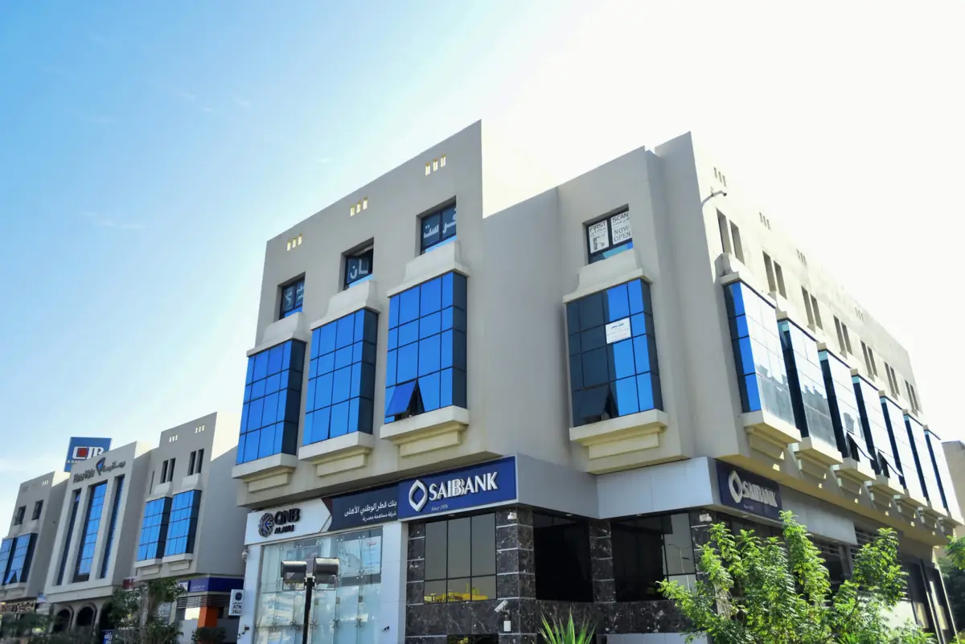
Design and construction management for Alexa Tower, a mall and business park in downtown Alexandria with about 37,000 m² of built area. A glass office tower rises above a glazed podium, wrapped by a façade of branching metal fins that grow up from the entrance like a tree. The building stands between the city's historic neoclassical buildings, and the AT monogram marks the entrance plaza.
Film
Photographs
← Previous project: Mr. M.G.'s Palm Hills Villa
Next project →: Asayla
Explore more projects.
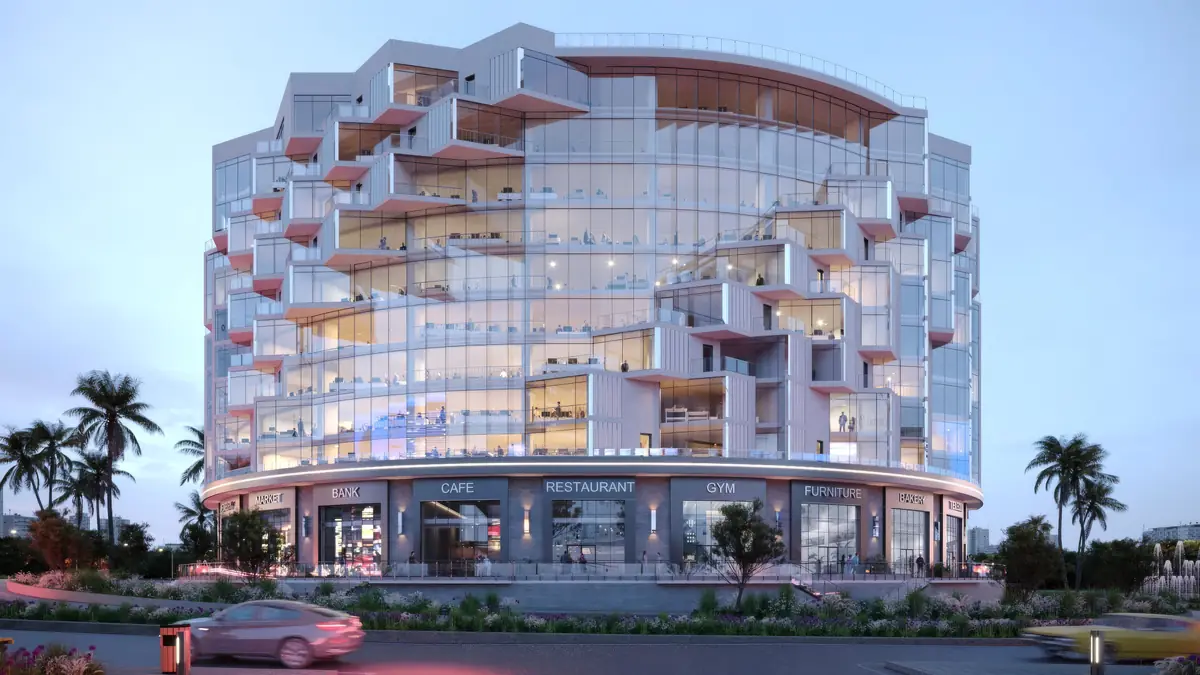
41 Business District
Commercial · Kattameya Ring Road · 2026
With M Squared Development Team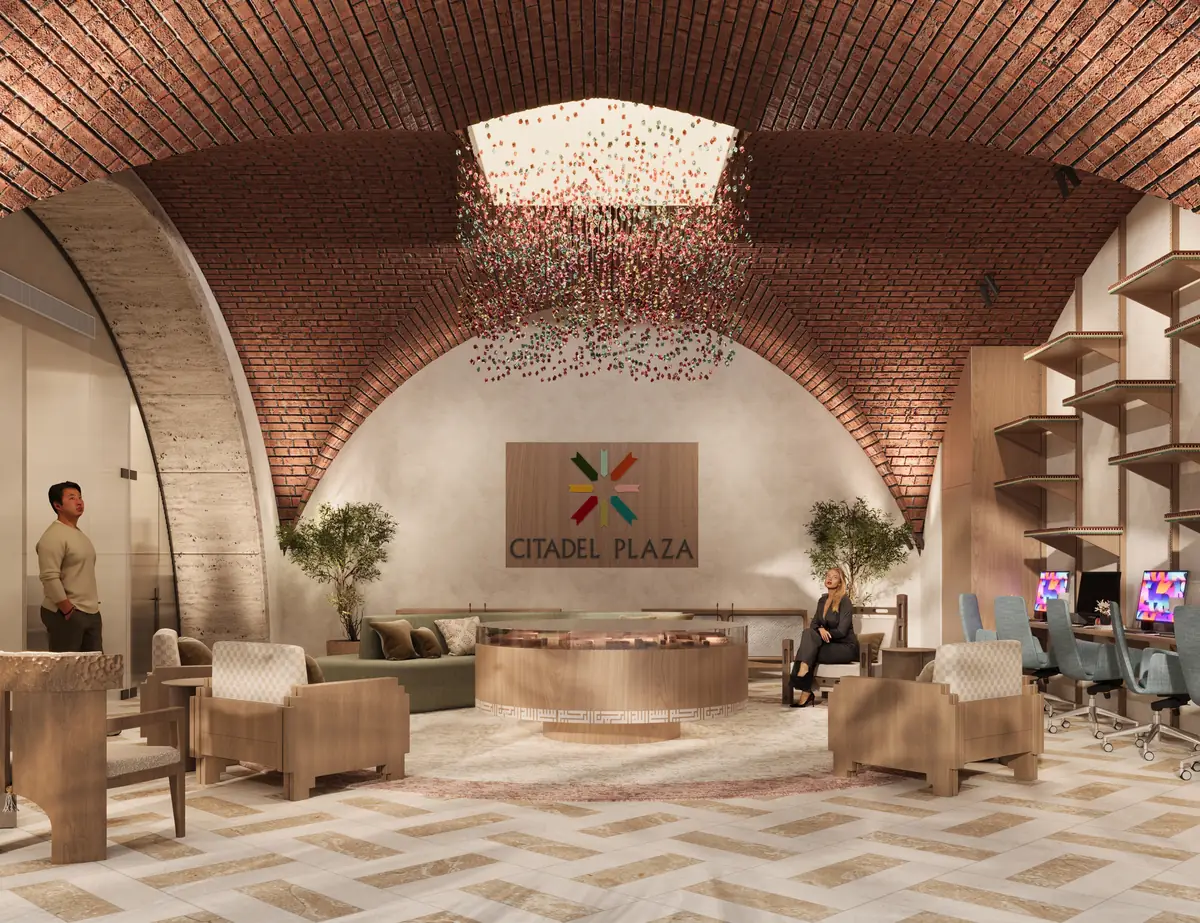
Citadel Plaza Sales Office
Commercial · Cairo · 2026
With By Mai Studio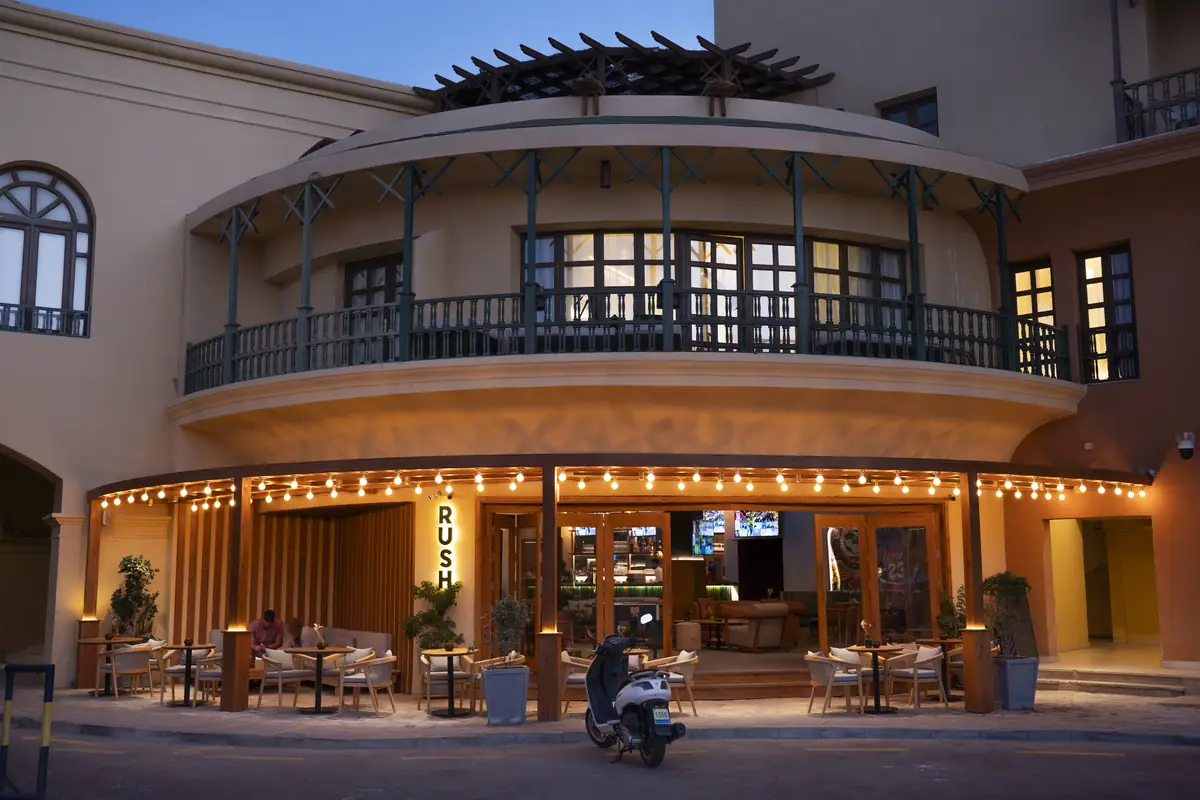
Rush – Sports Bar
Commercial · El Gouna · 2025
With By Mai Studio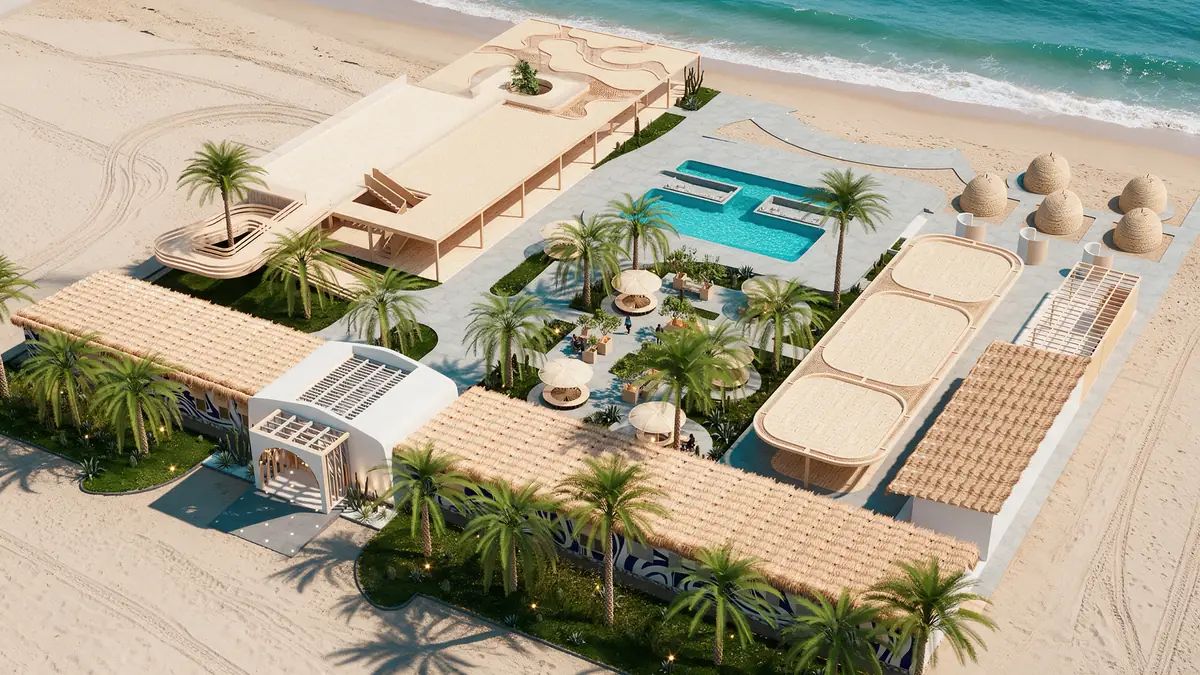
The Spot – Kite Center
Commercial · El Gouna · 2025
With By Mai Studio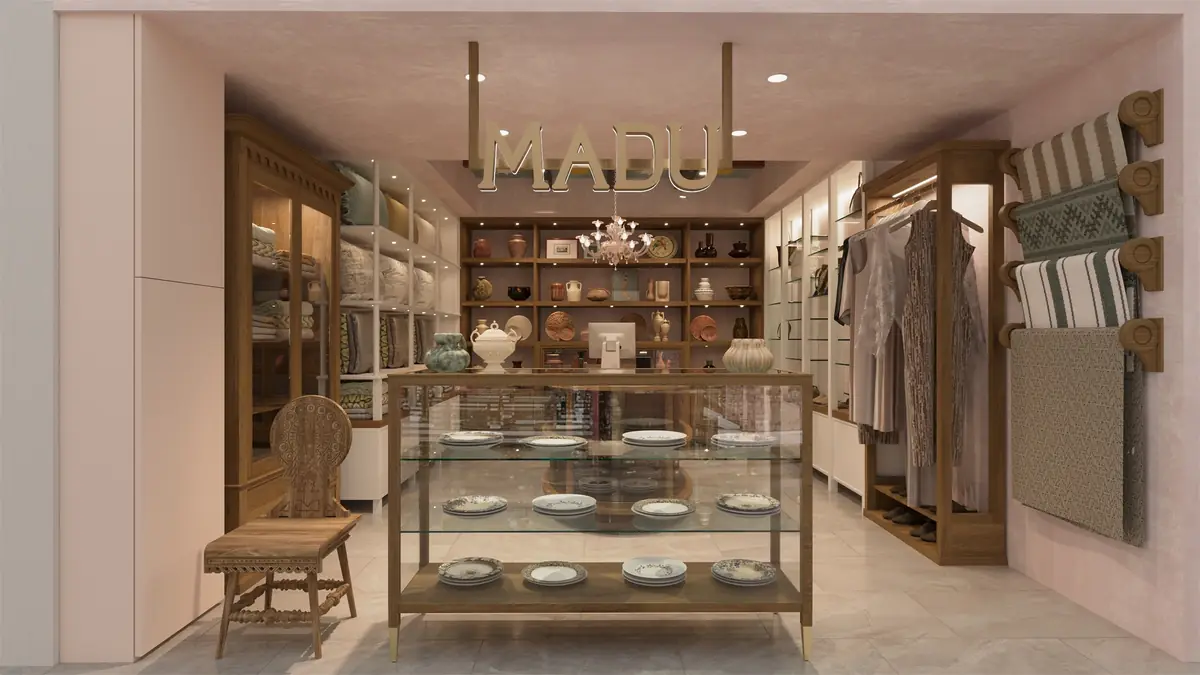
MADU Marriott Zamalek Branch
Commercial · Marriott Zamalek · 2026
With By Mai Studio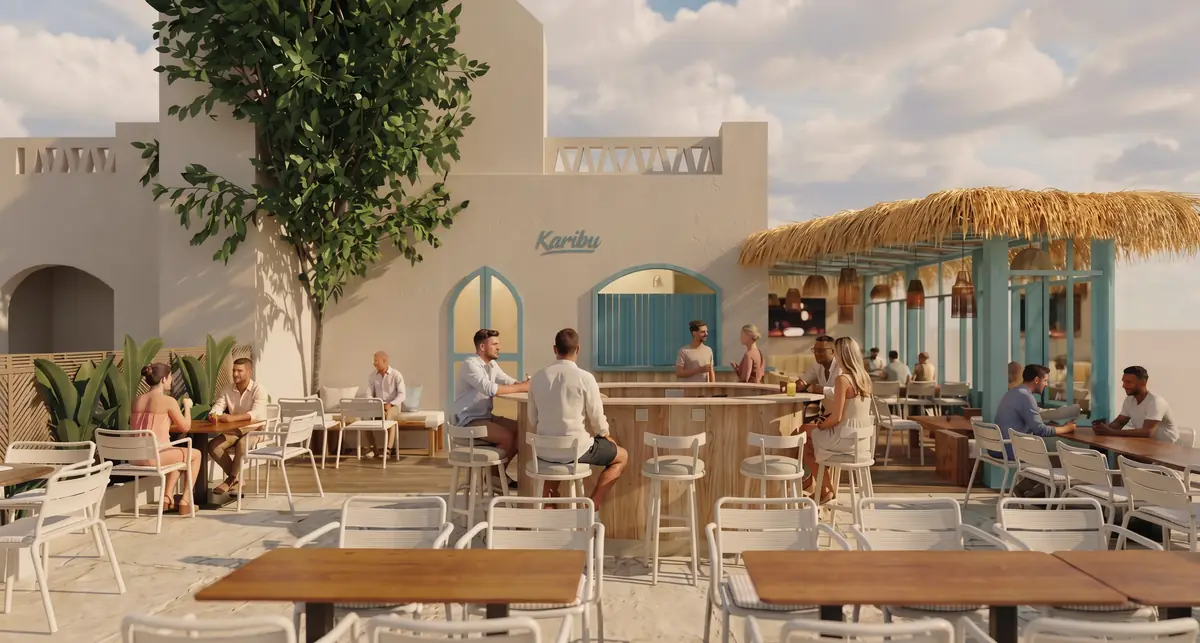
KARIBU Restaurant & Bar
Commercial · El Gouna · 2025
With By Mai Studio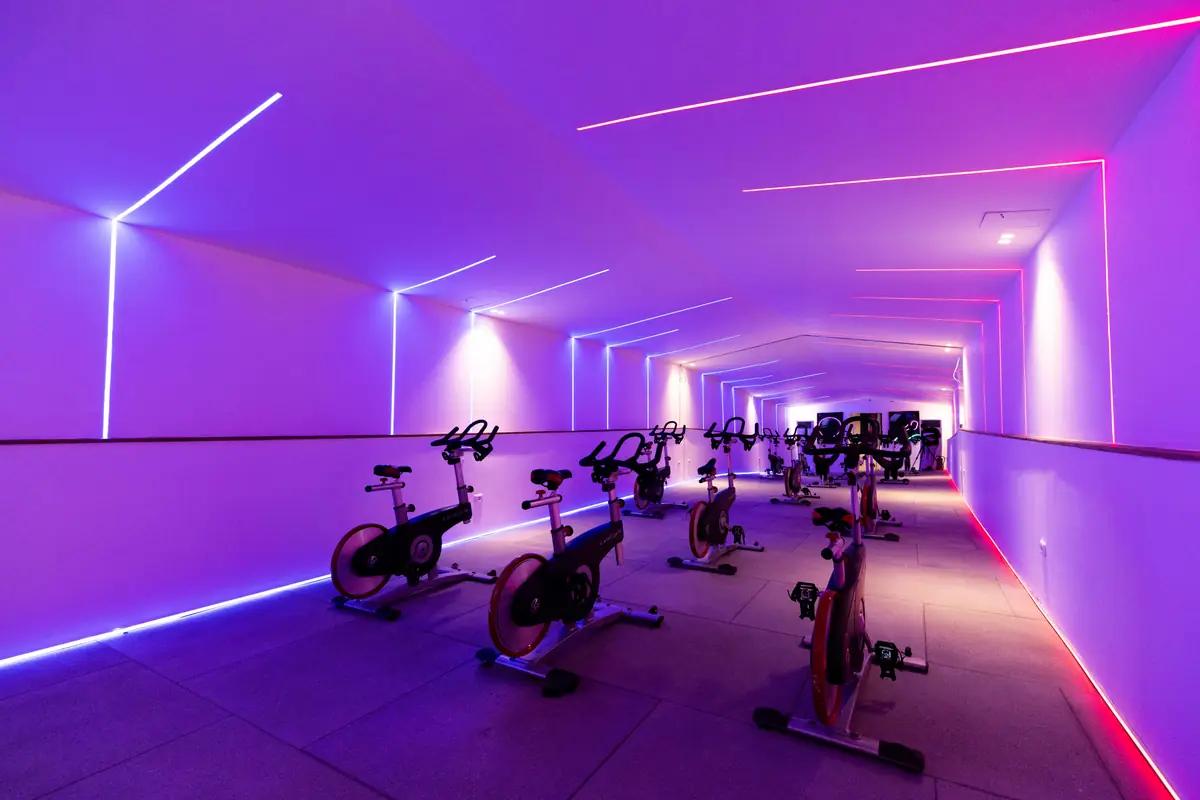
Move – Green Heights Sports Complex
Commercial · Green Heights, 6th of October City · 2024
Prima Vista – Medical Office & Commercial Mall
Commercial · Down Town, 6th of October City · 2011