

Mr. M.G.'s Palm Hills Villa
In collaboration with By Mai Studio
- Project
- Mr. M.G.'s Palm Hills Villa
- Year
- 2023
- Sector
- Residential
- Location
- Palm Hills Compound
- Scope
- Complete renovation, completion design & supervision
- With
- By Mai Studio
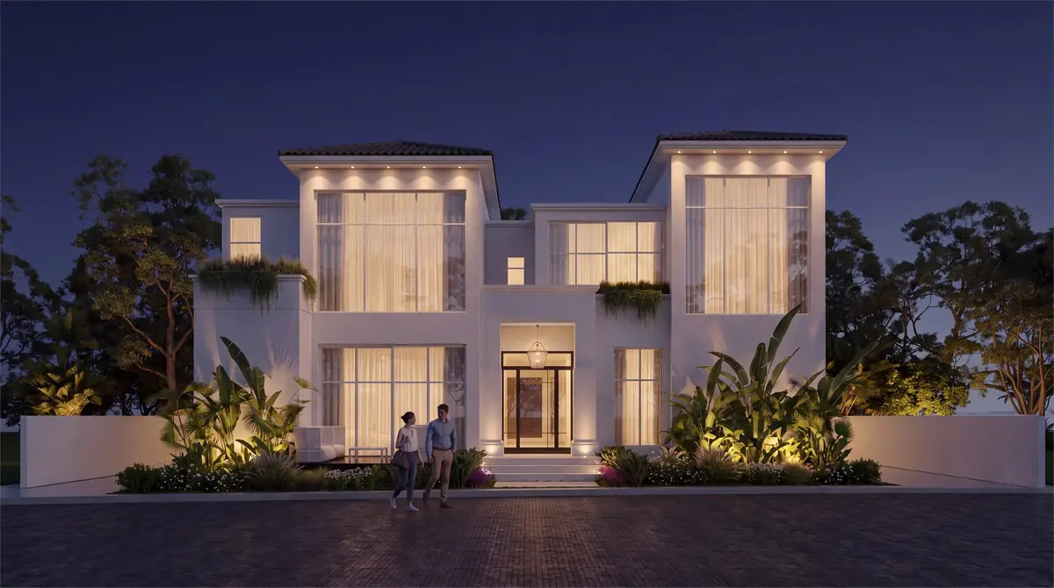
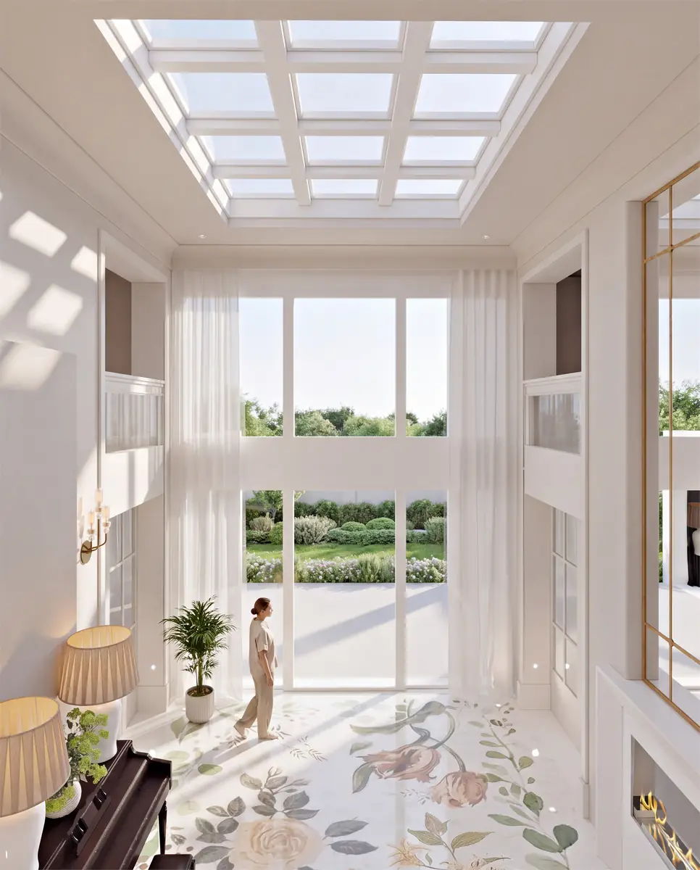
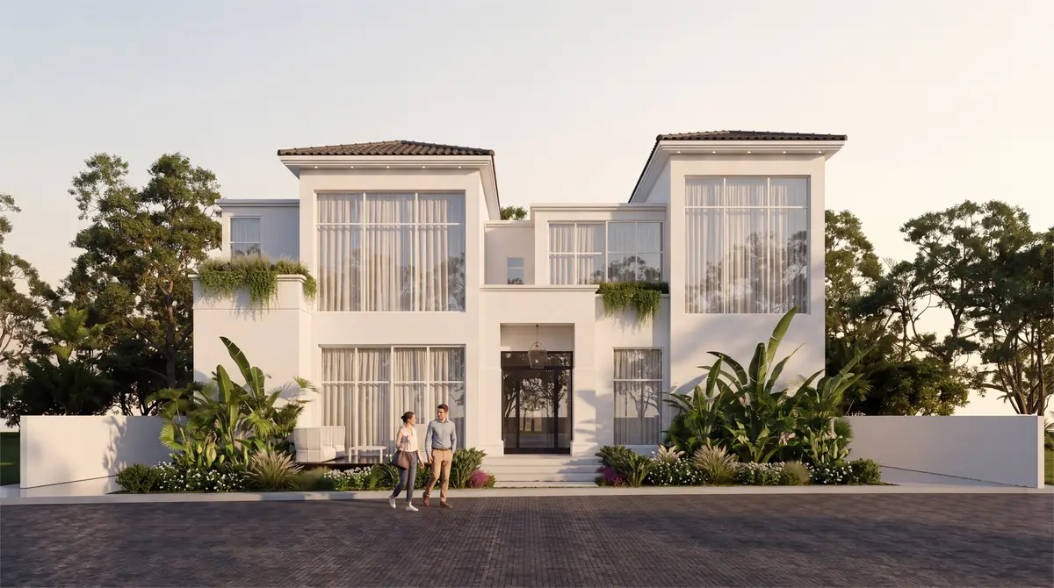
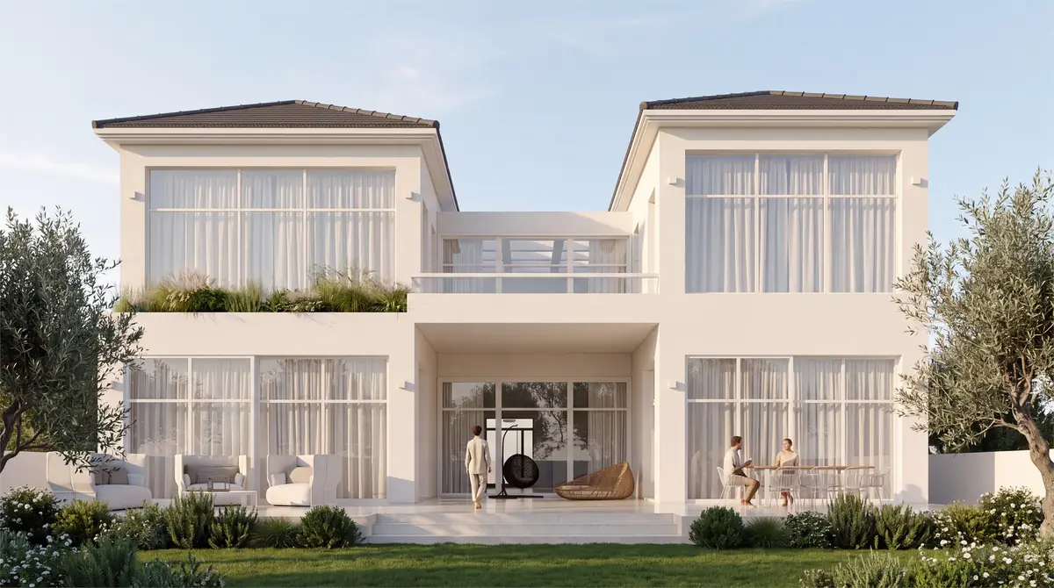
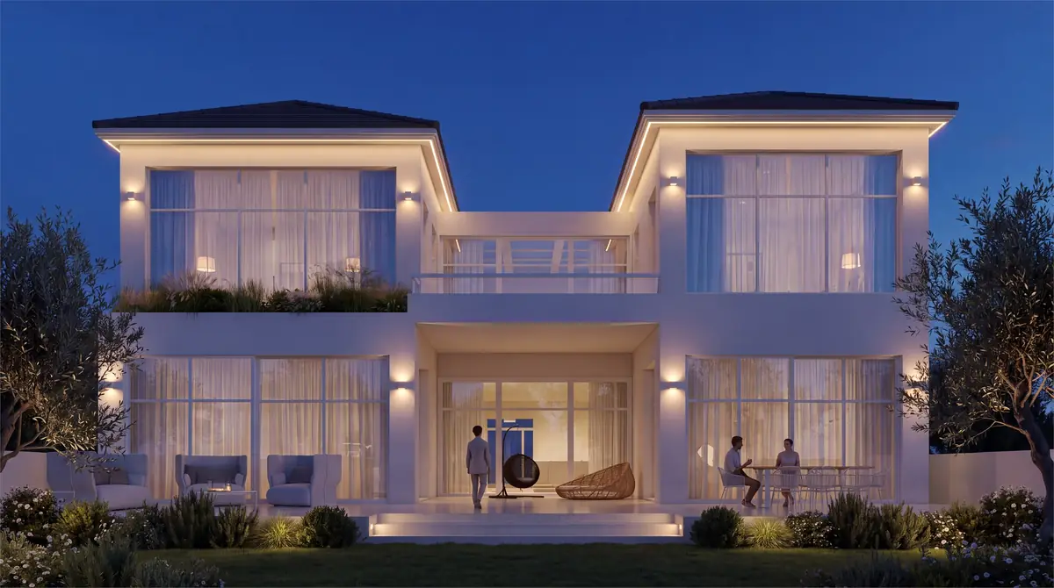
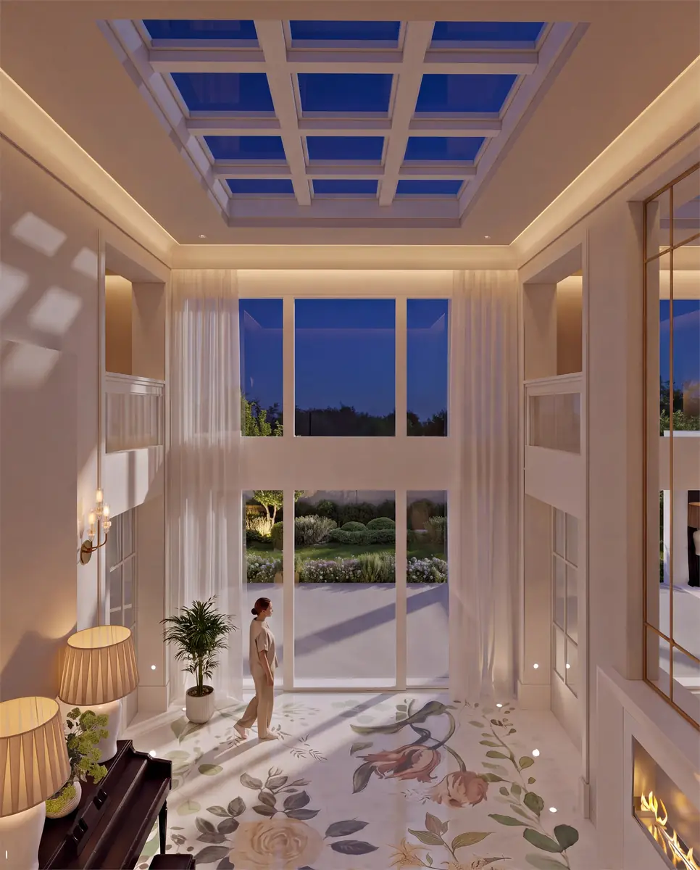
Complete renovation, completion design and supervision of a private villa in Palm Hills Compound, in collaboration with By Mai Studio. Two white pavilions with low hipped roofs frame the entrance and the garden front, with tall windows and planted terraces between them. At the heart of the house is a double-height hall under a coffered glass skylight, its pale floor patterned with a flowing floral design.
Photographs
← Previous project: The Spot – Kite Center
Next project →: Design & Construction Mgmt for Alexa Tower (Mall & Business Park)
Explore more projects.
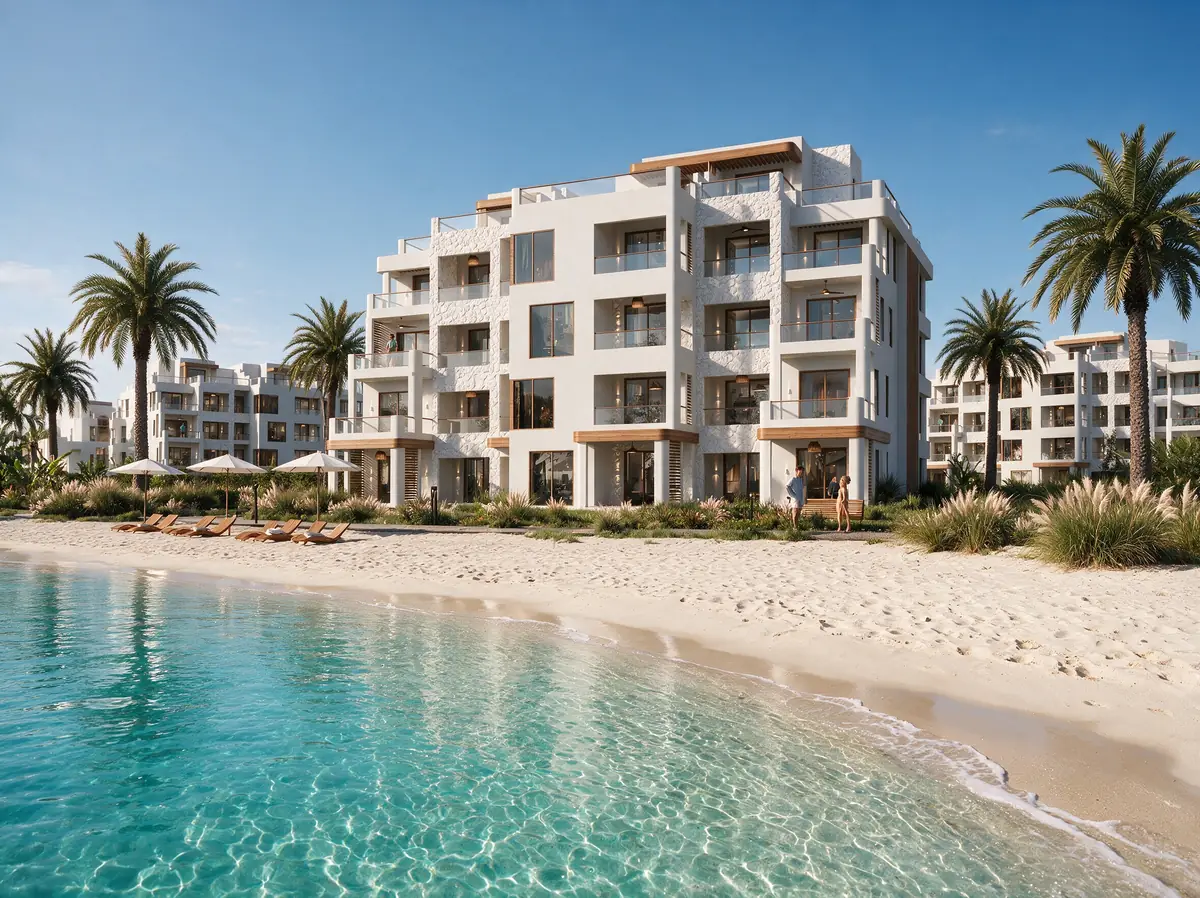
Katameya Coast - Sidi Henish
Residential · Sidi Henish · 2026
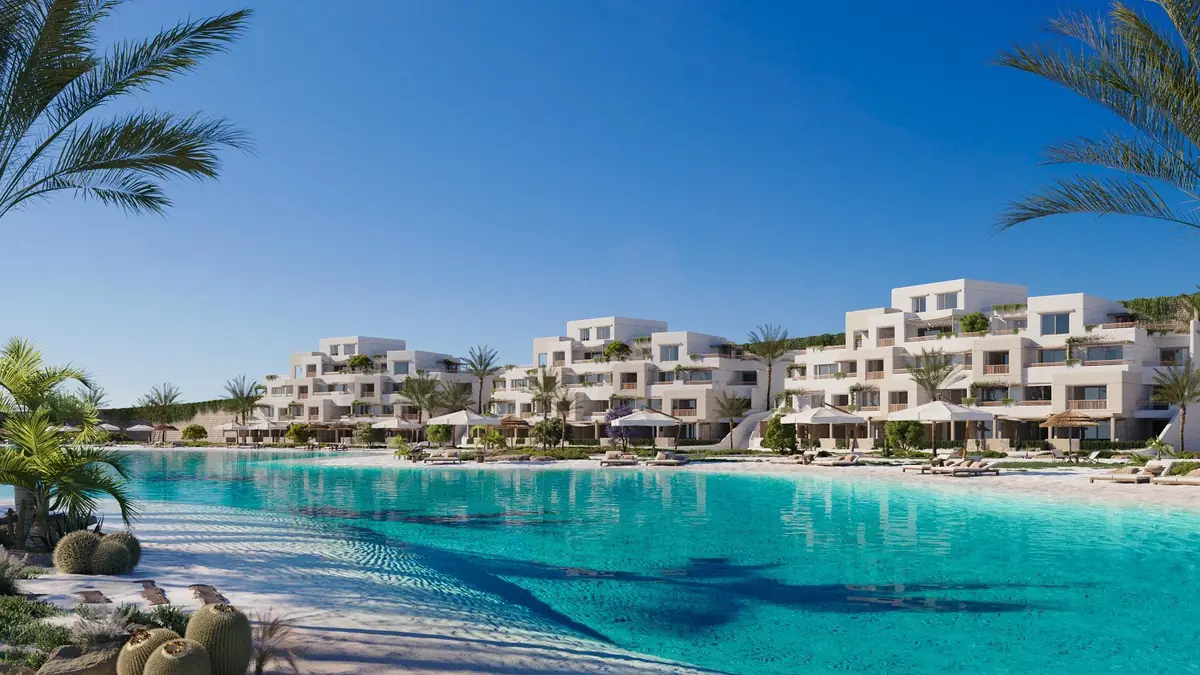
Oyster at Masyaf
Residential · Ras Al Hekma · 2026
With M Squared Development Team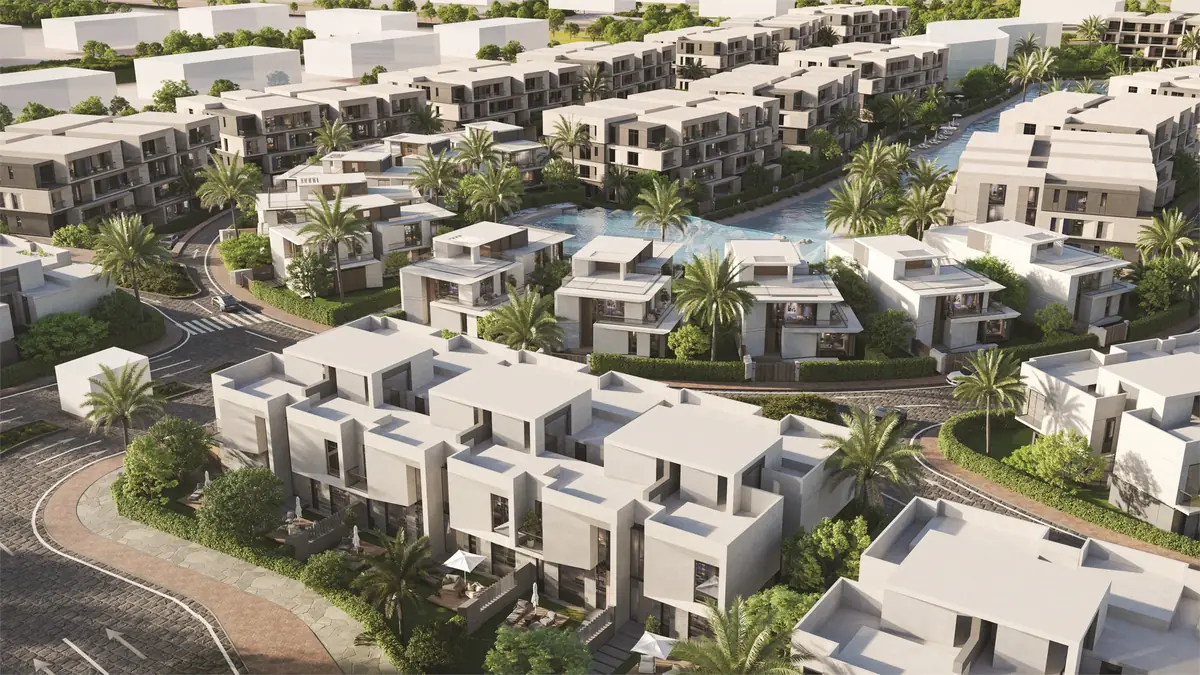
31 West
Residential · El-Sheikh Zayed · 2025
With M Squared Development Team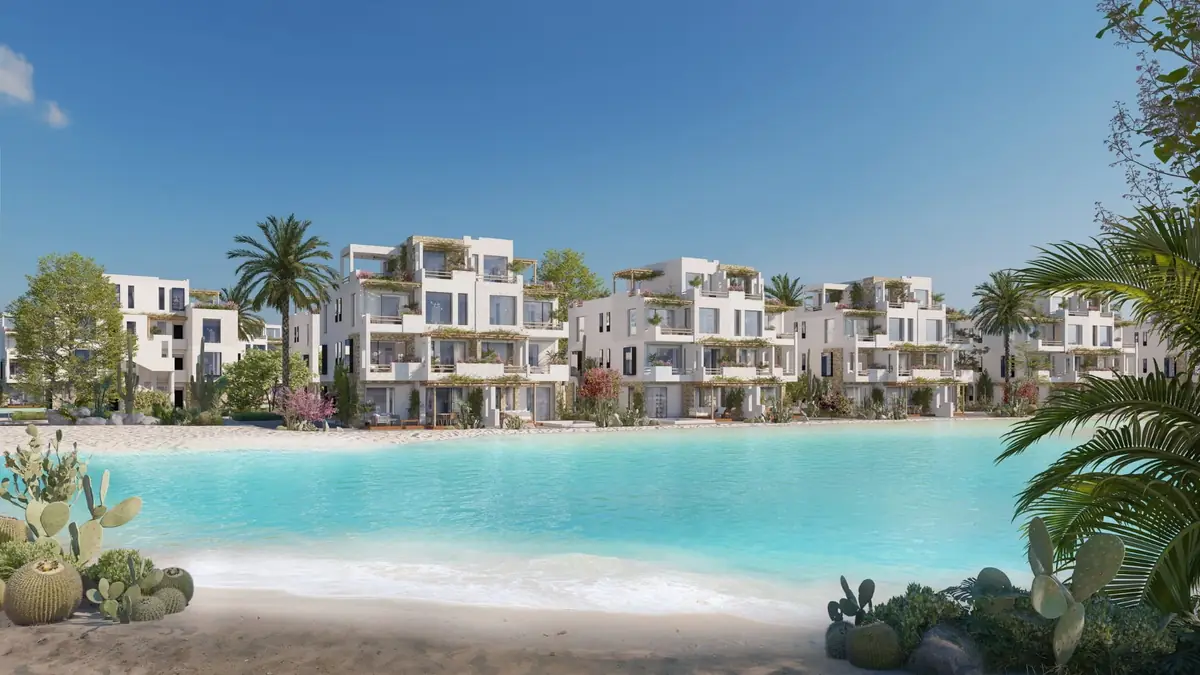
Masyaf Ras Al-Hekma
Residential · Ras Al Hekma · 2025
With M Squared Development Team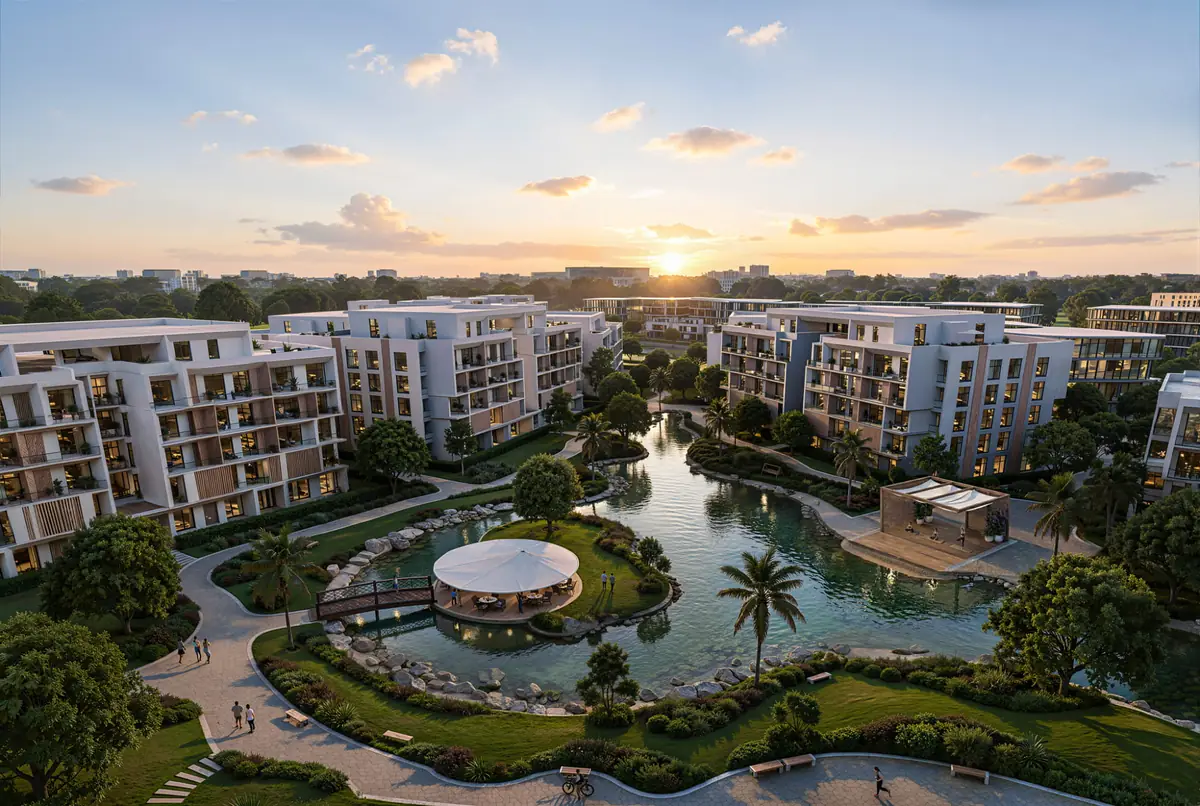
Mist
Residential · New Cairo · 2025
With M Squared Development Team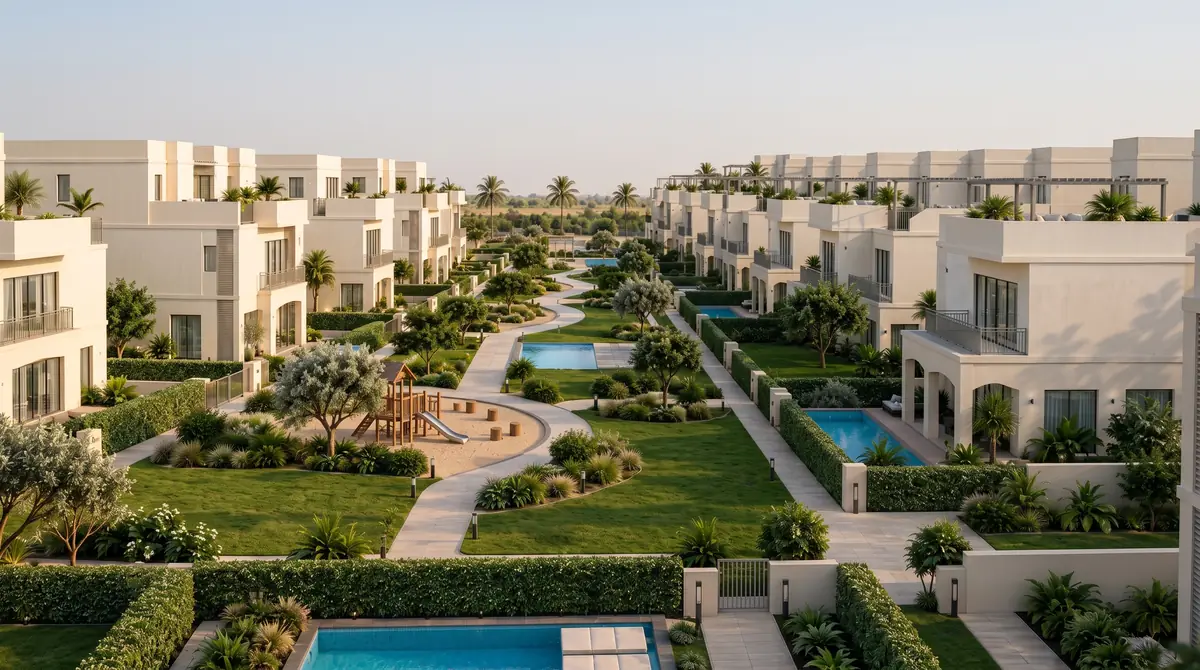
Asayla
Residential · New Assiut · 2026
Mrs. A.'s Apartment – SODIC
Residential · Sodic, 6th of October City · 2026
Mrs. S.T.'s Villa – V.24
Residential · Green Heights Compound · 2025