

Asayla
- Project
- Asayla
- Year
- 2026
- Sector
- Residential
- Location
- New Assiut
- Scope
- Technical, Architectural & Construction
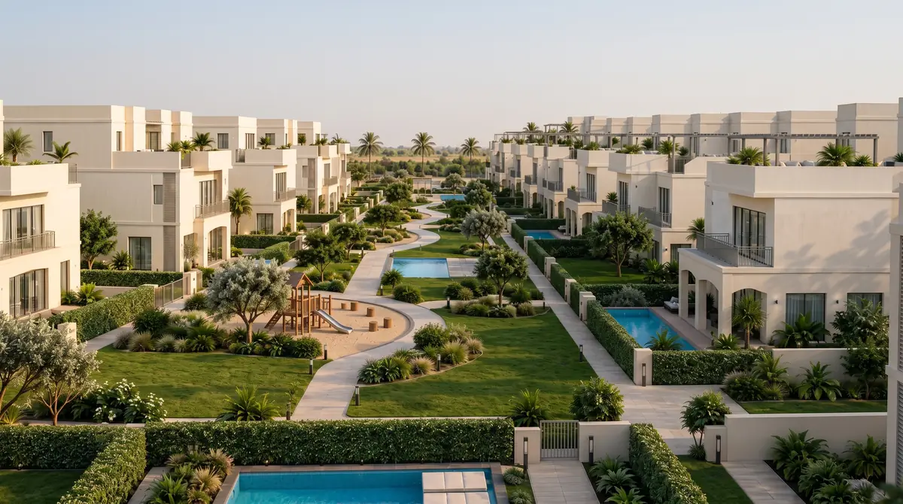
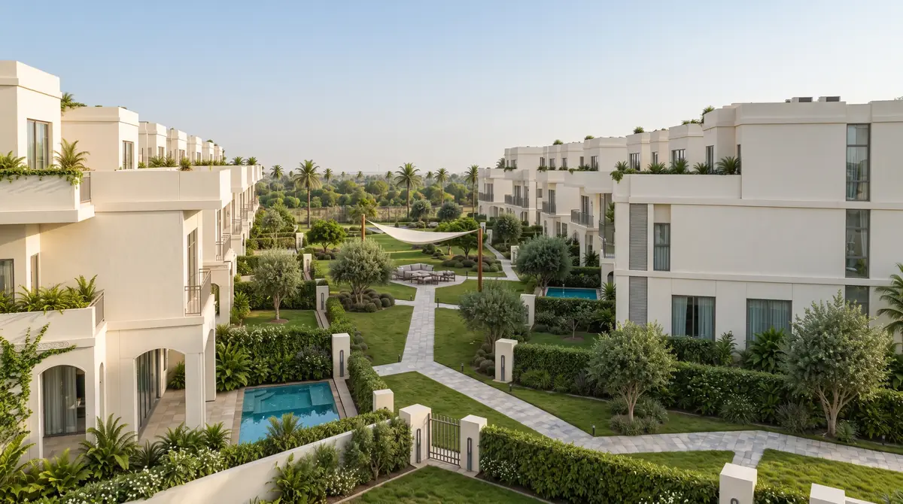
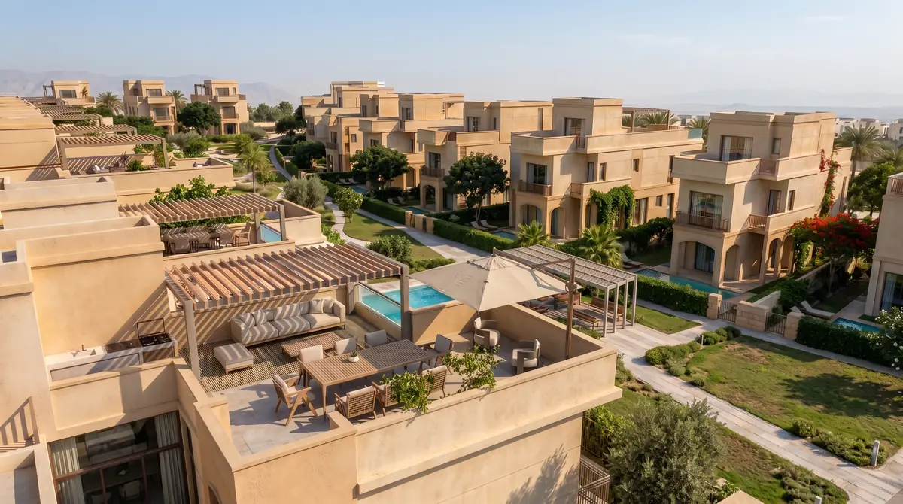
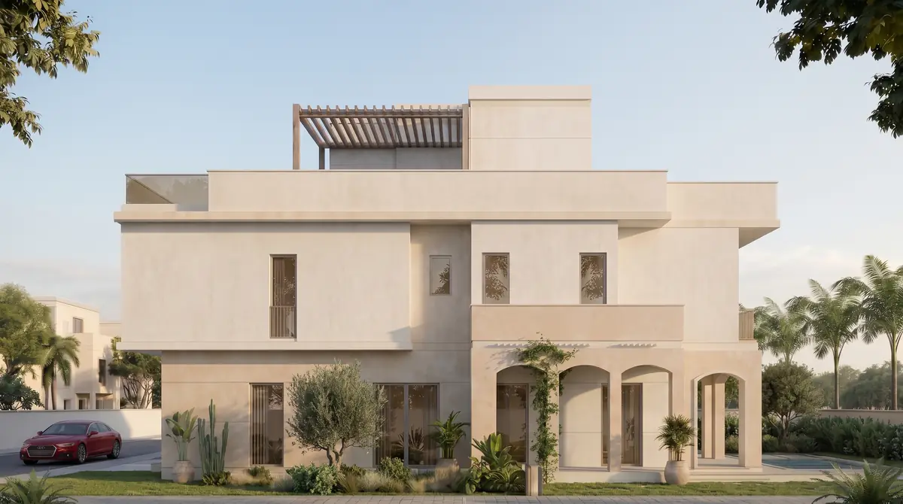
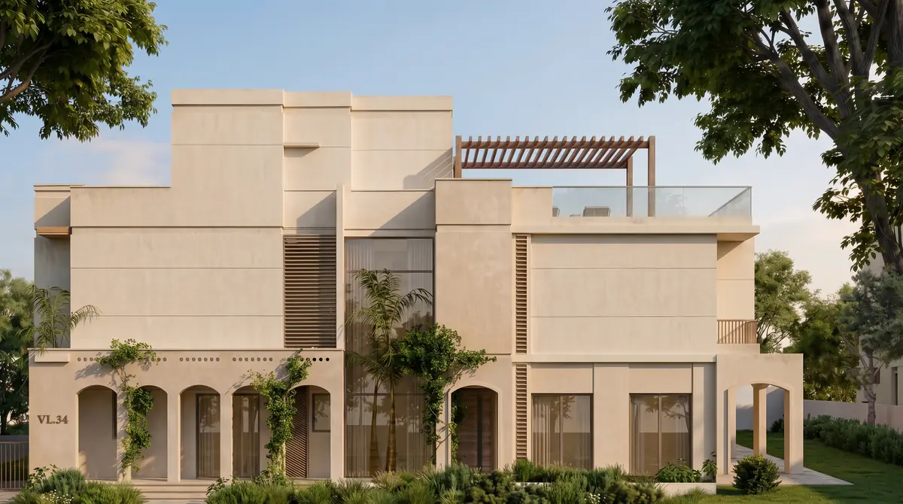
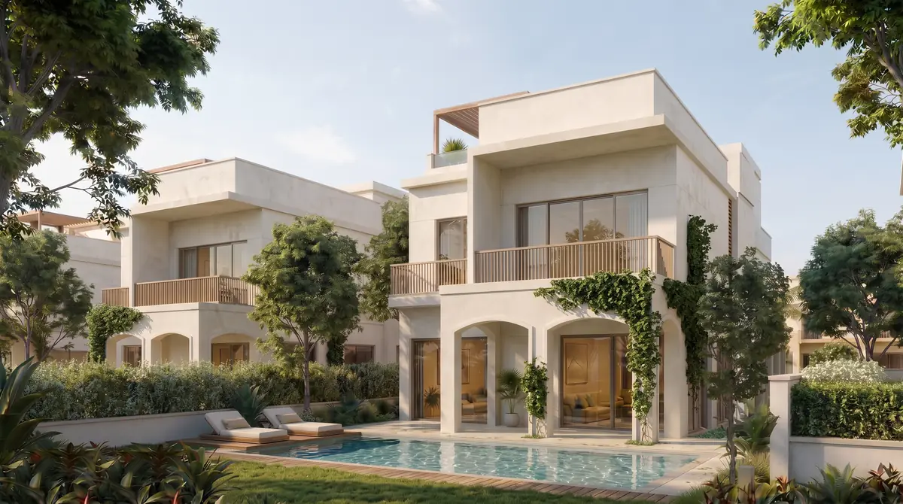
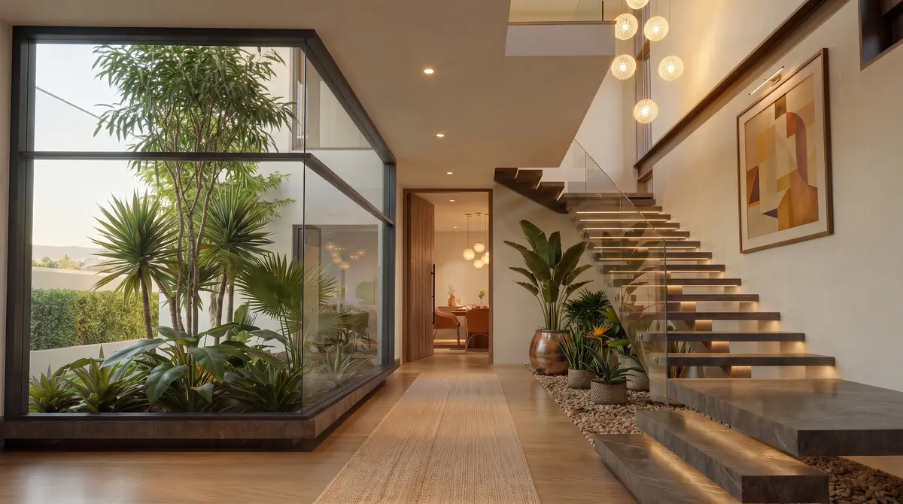
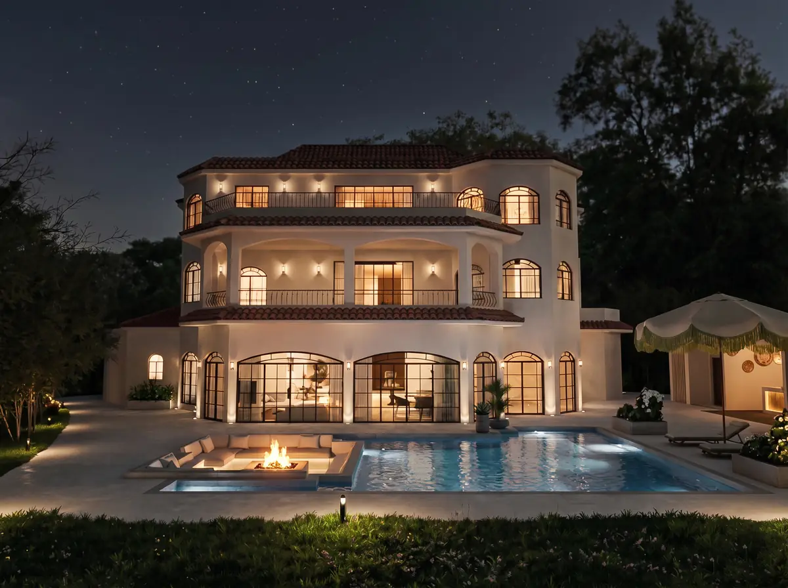
Technical, architectural and construction work for Asayla, a residential compound in New Assiut. Three-storey villas and townhouses in warm sand-coloured stone, with arched ground-floor openings, line landscaped garden walks with private pools. Roof terraces carry timber pergolas and outdoor dining, and inside, the entrance hall opens onto a glazed internal garden beside a floating stair.
Film
Photographs
← Previous project: Design & Construction Mgmt for Alexa Tower (Mall & Business Park)
Next project →: MADU Marriott Zamalek Branch
Explore more projects.
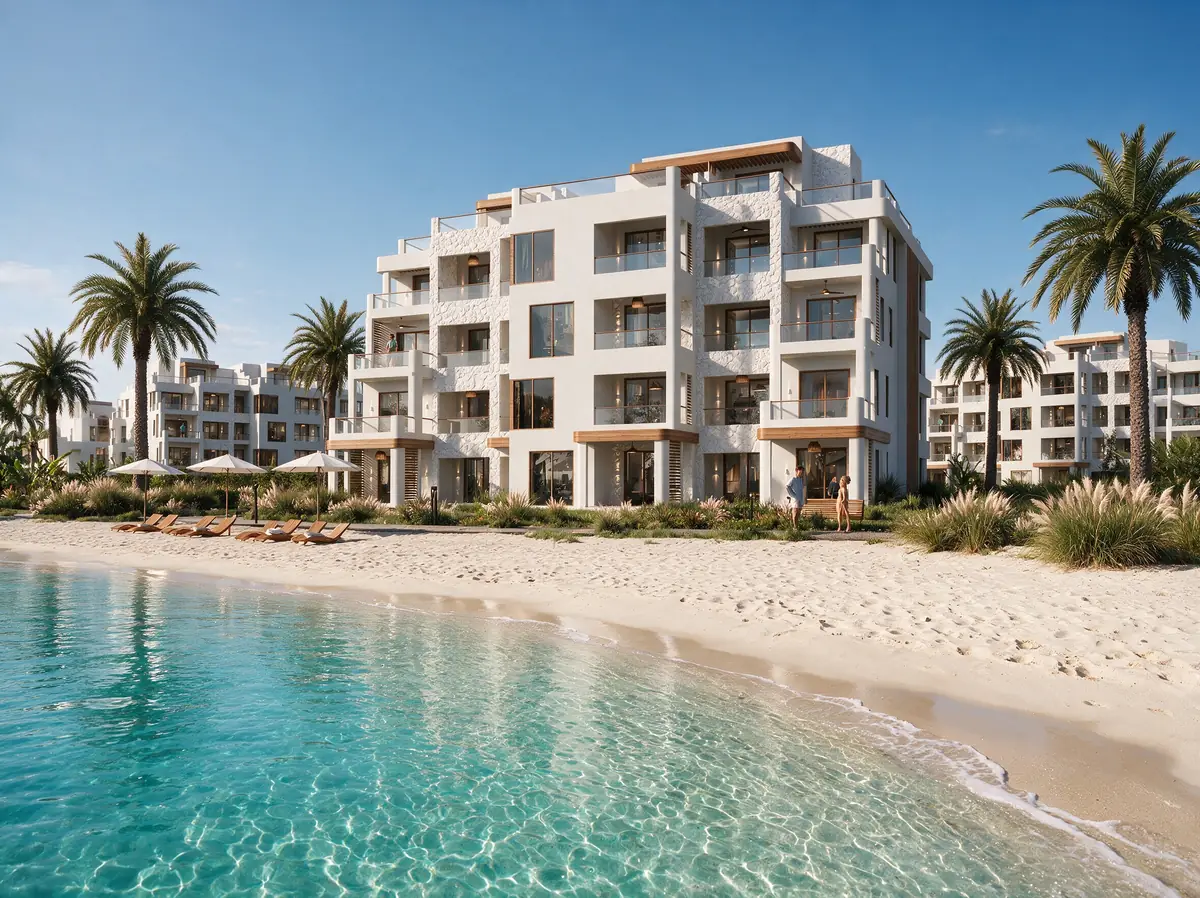
Katameya Coast - Sidi Henish
Residential · Sidi Henish · 2026
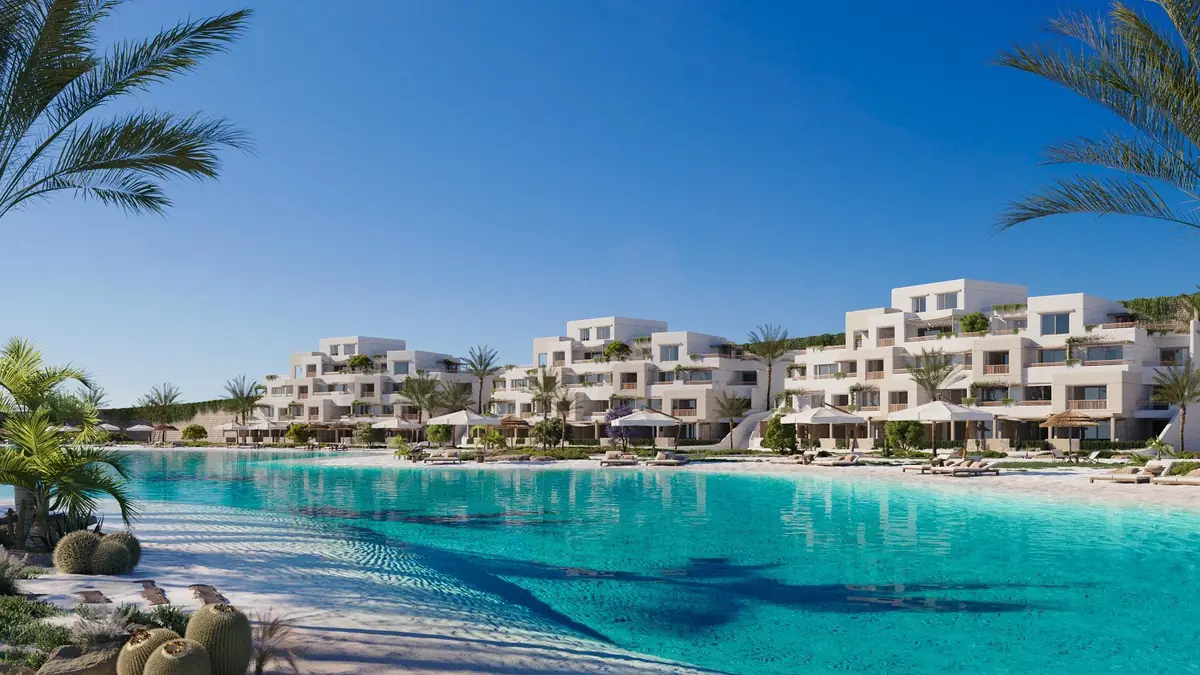
Oyster at Masyaf
Residential · Ras Al Hekma · 2026
With M Squared Development Team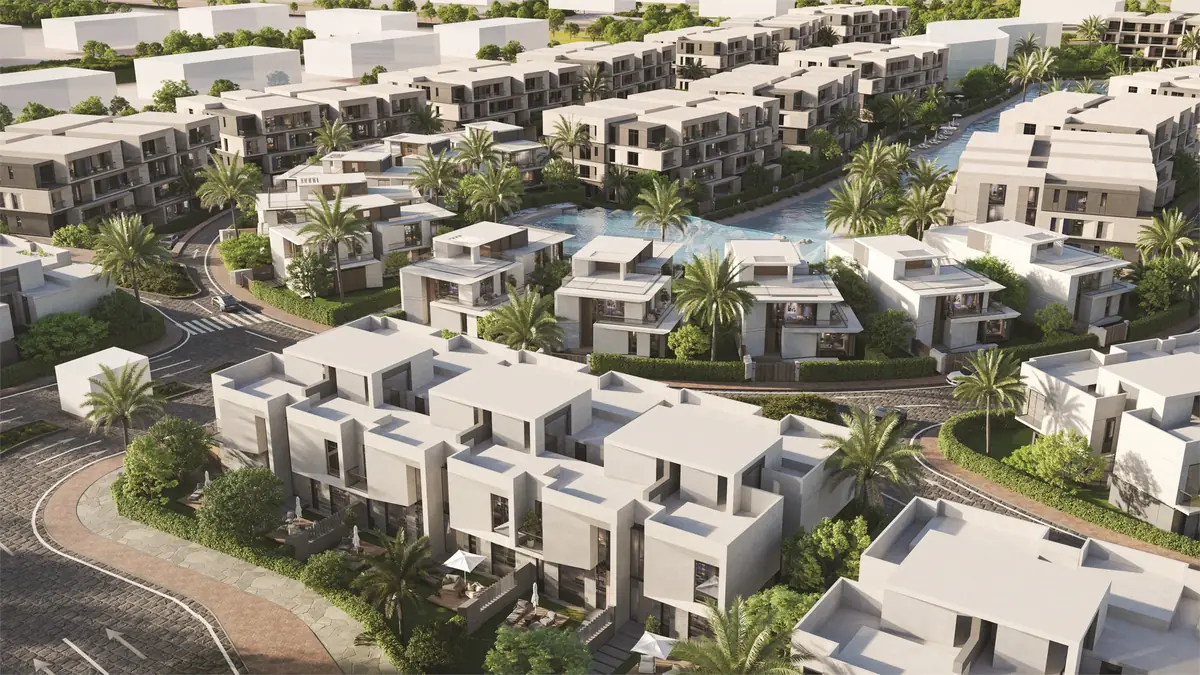
31 West
Residential · El-Sheikh Zayed · 2025
With M Squared Development Team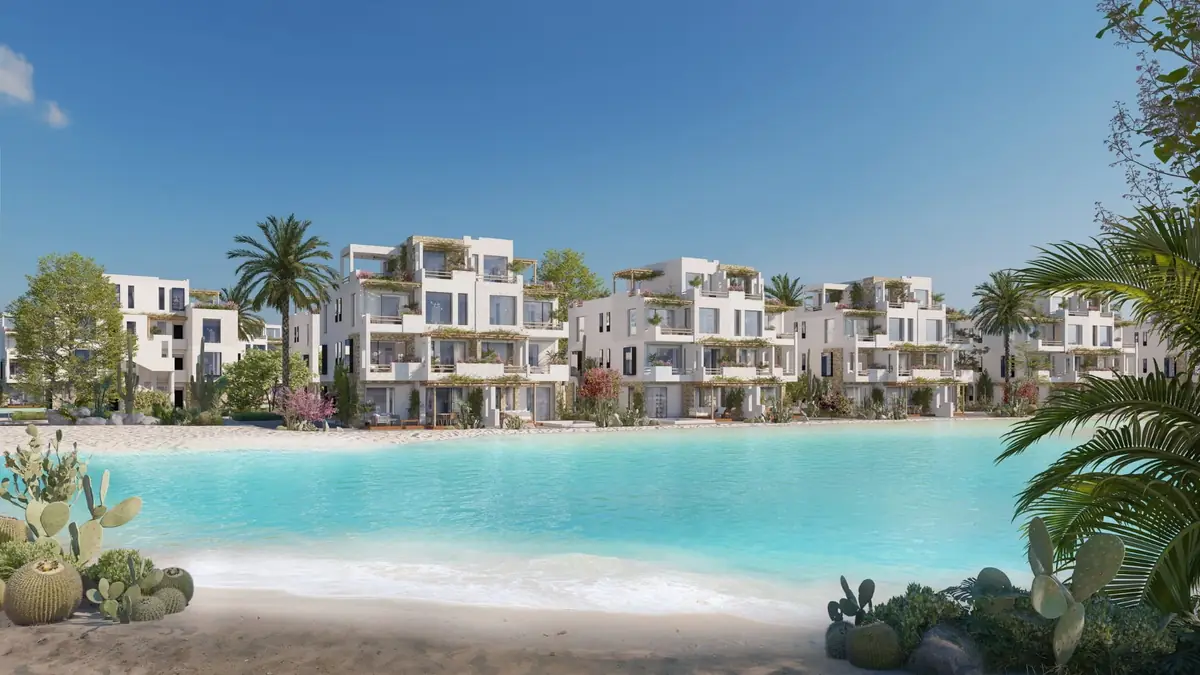
Masyaf Ras Al-Hekma
Residential · Ras Al Hekma · 2025
With M Squared Development Team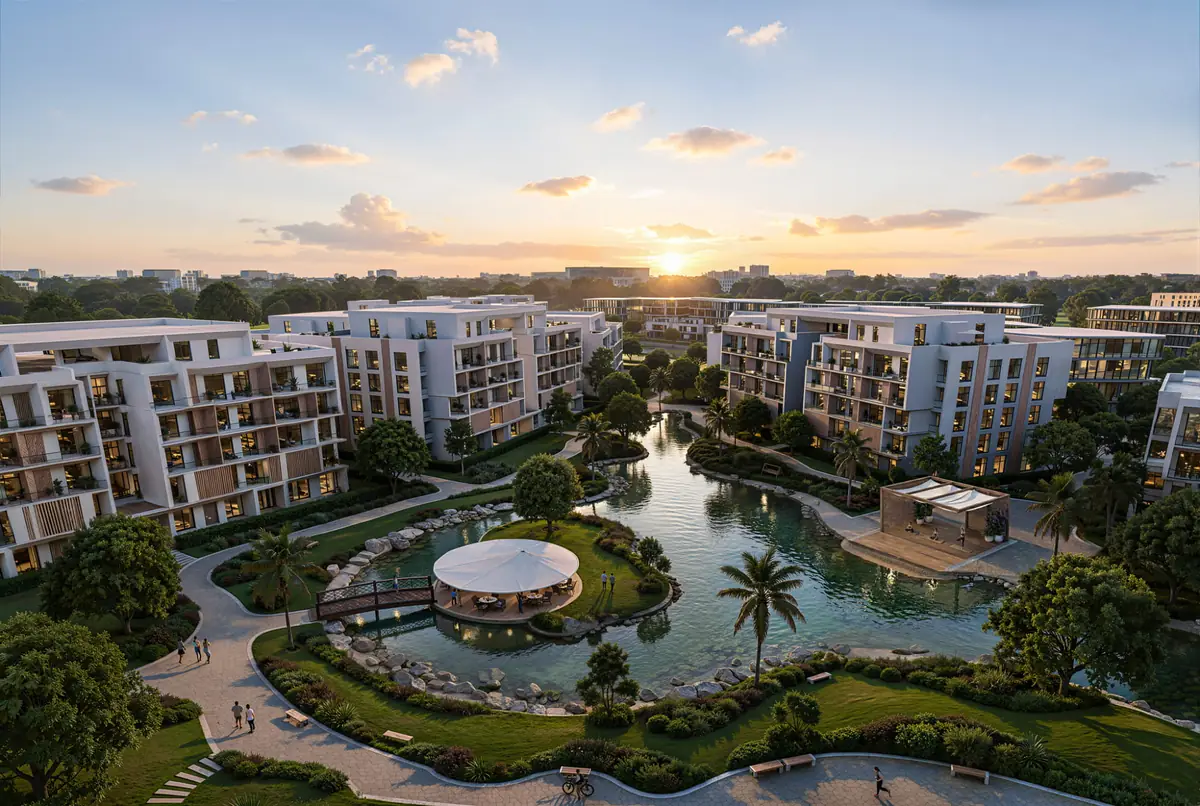
Mist
Residential · New Cairo · 2025
With M Squared Development Team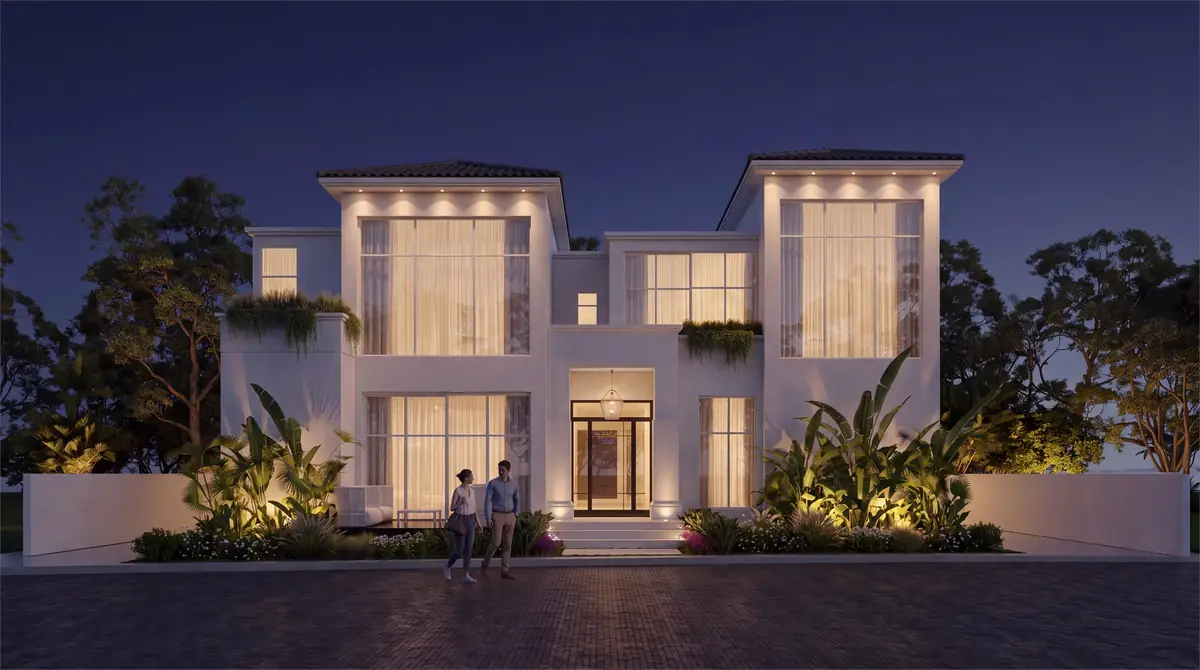
Mr. M.G.'s Palm Hills Villa
Residential · Palm Hills Compound · 2023
With By Mai Studio
Mrs. A.'s Apartment – SODIC
Residential · Sodic, 6th of October City · 2026
Mrs. S.T.'s Villa – V.24
Residential · Green Heights Compound · 2025