
Residential 2025

Masyaf Ras Al-Hekma

In collaboration with M Squared Development Team
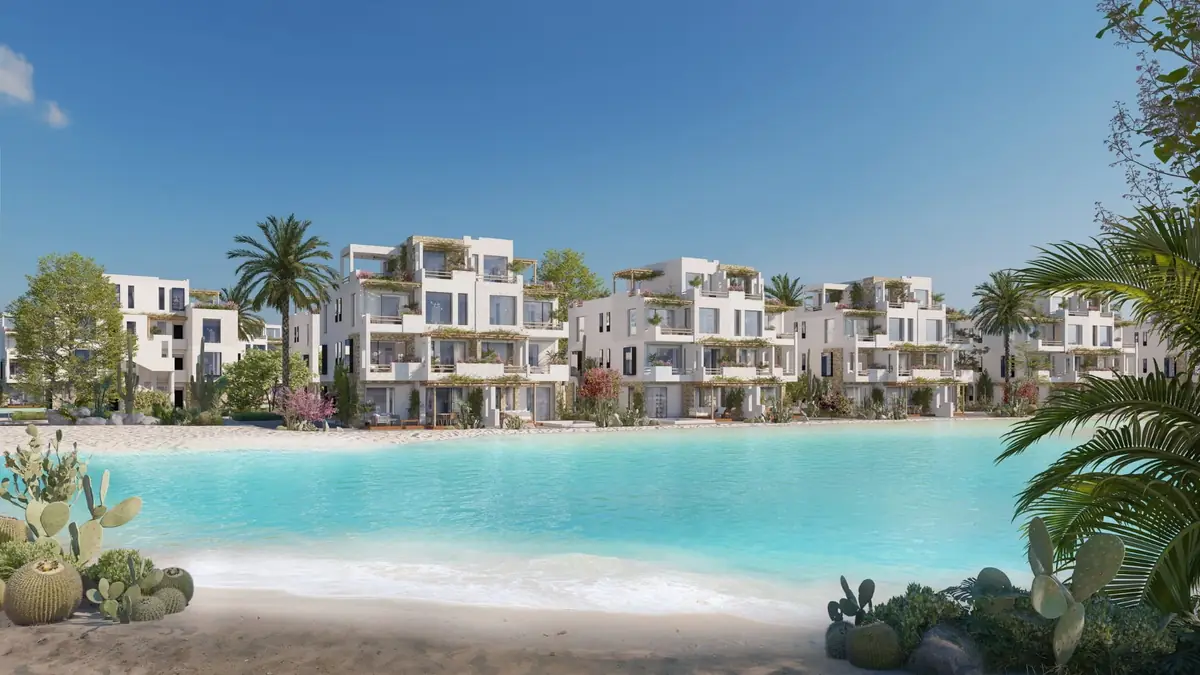
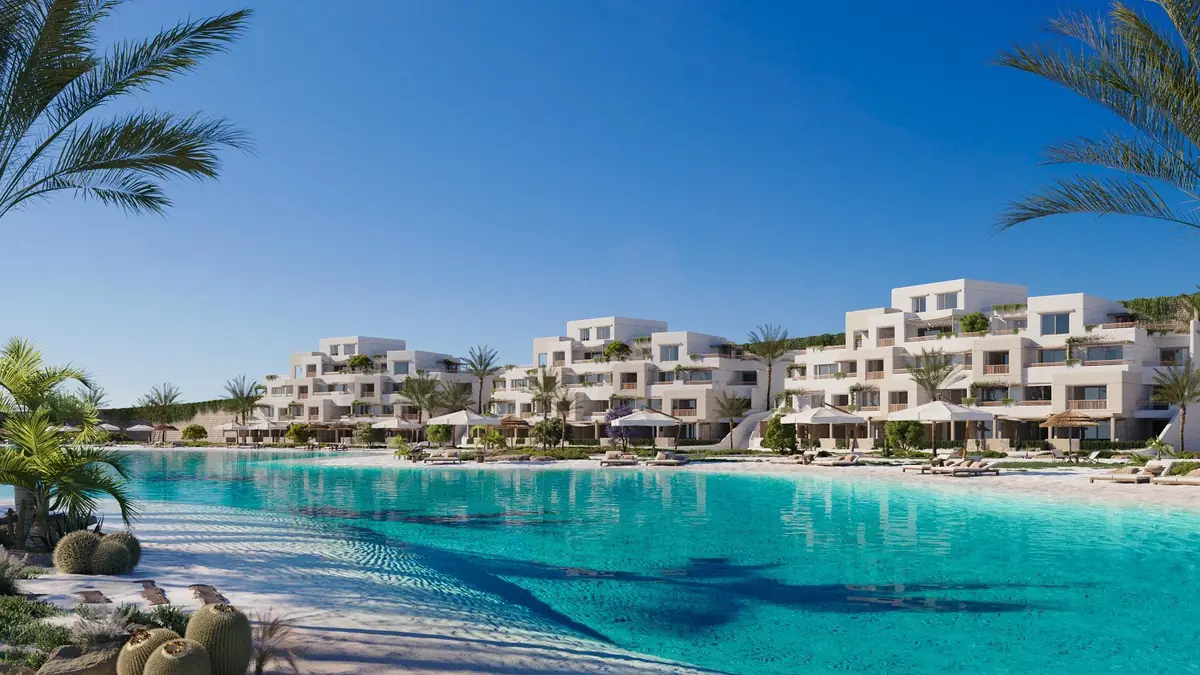
Masyaf Ras Al-Hekma – Turquoise lagoon beach lined with white terraced homes, palms and cacti
Turquoise lagoon beach lined with white terraced homes, palms and cacti
Project
Masyaf Ras Al-Hekma
Year
2025
Sector
Residential
Location
Ras Al Hekma
Scope
Collaboration with M Squared Development Team
With
M Squared Development Team

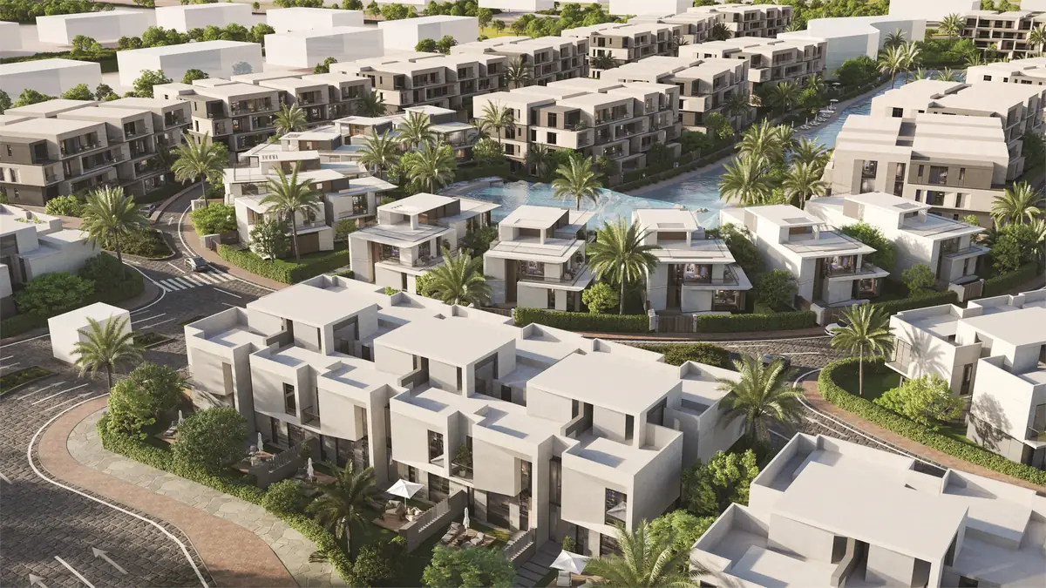
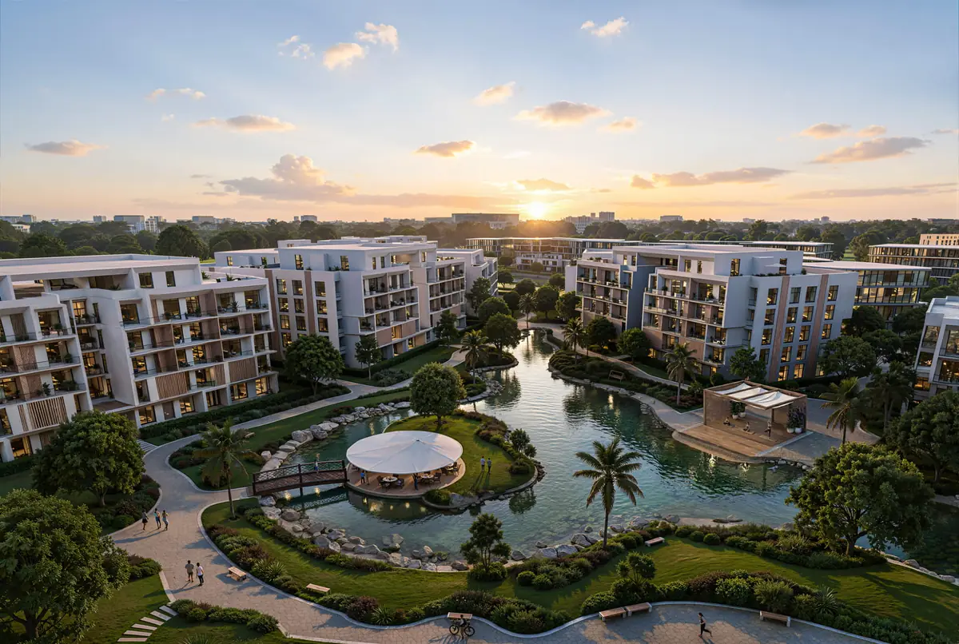
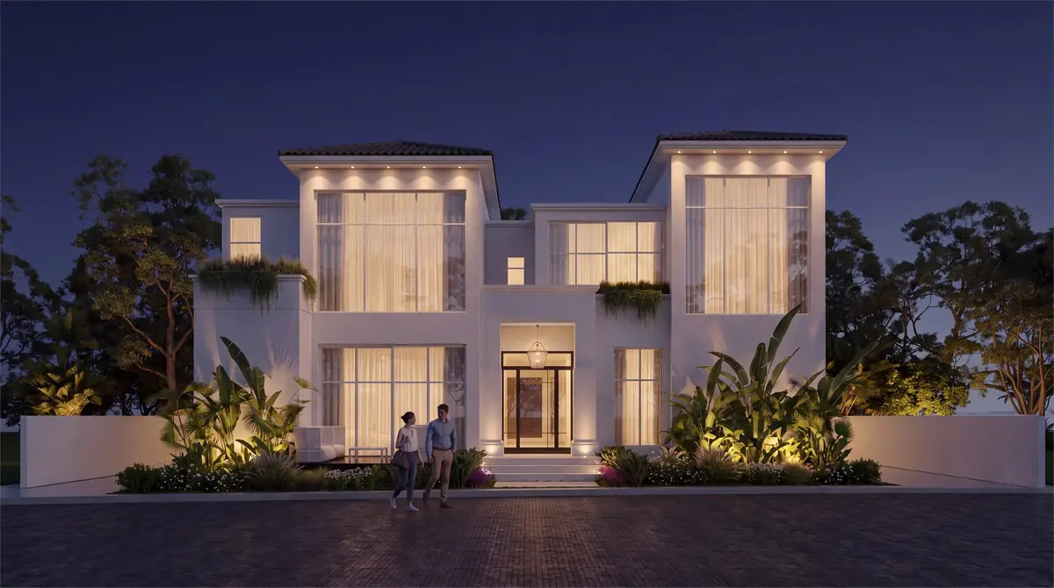
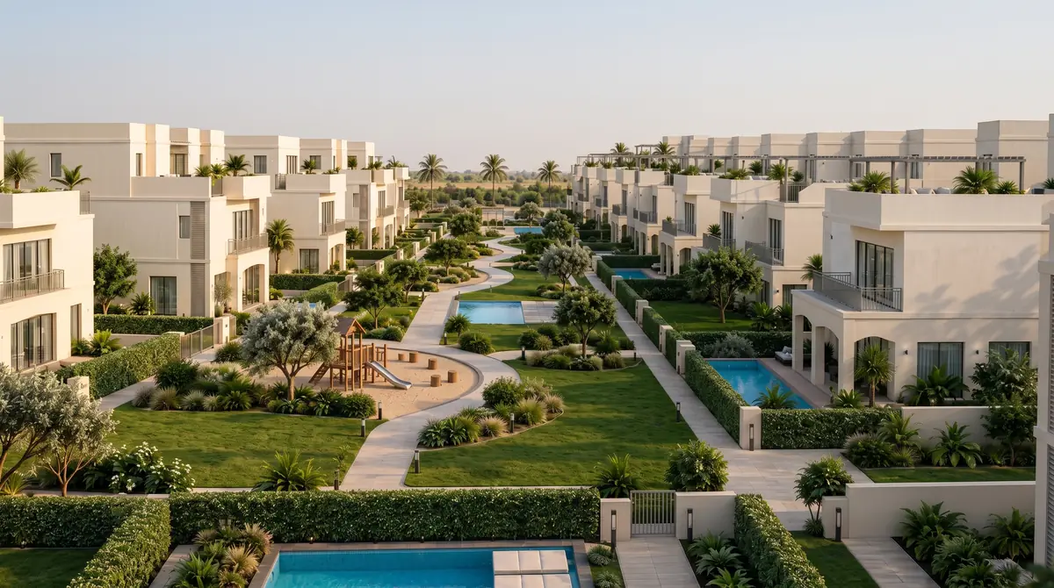
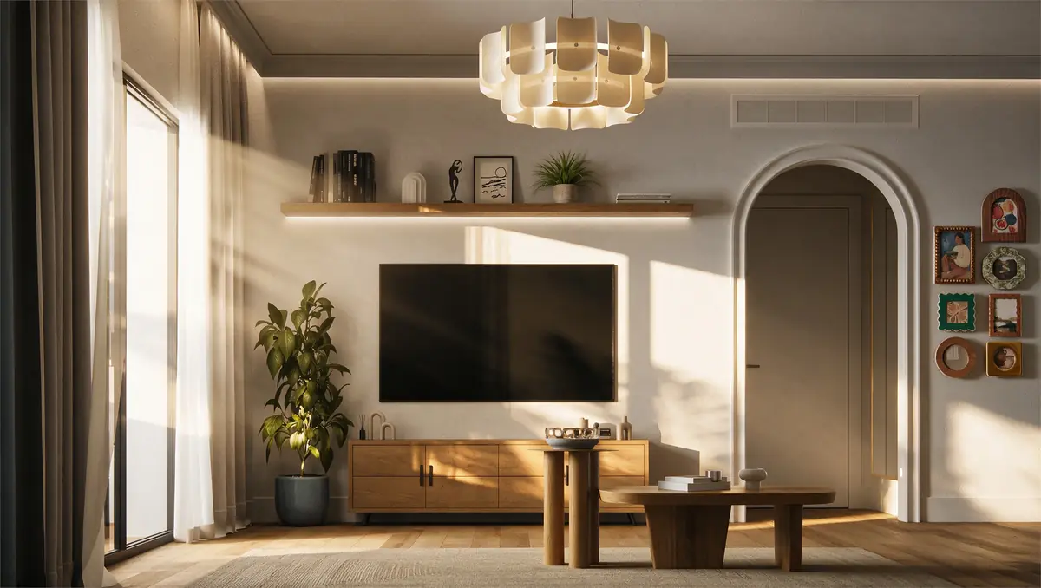
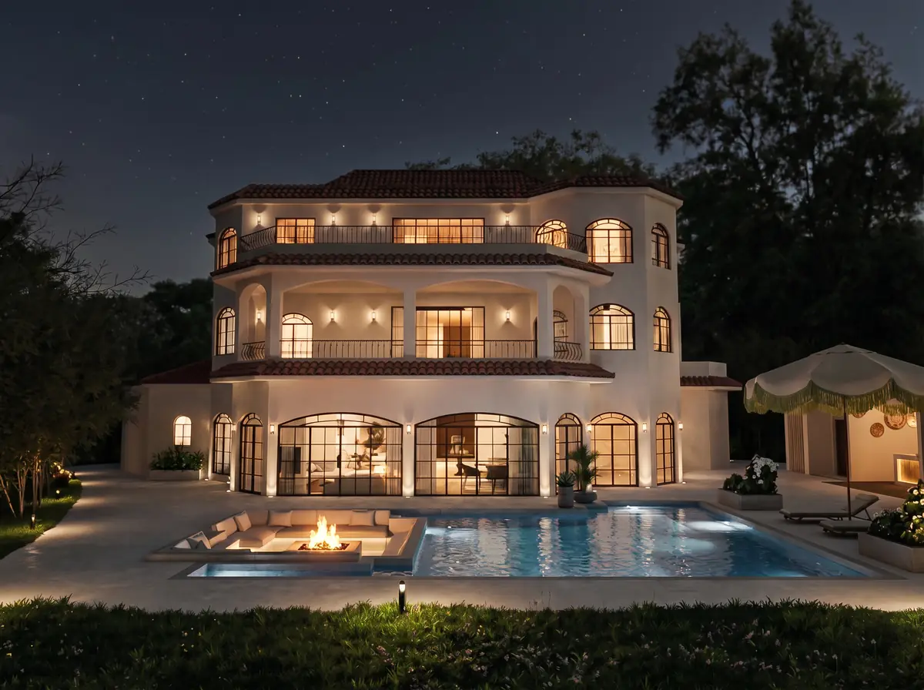
Masyaf is a residential community at Ras Al-Hekma on the North Coast, designed in collaboration with the M Squared Development team. The masterplan runs inland from the beach, with rows of villas and townhouses threaded between lagoons and gardens. The homes are white cubic volumes with stone panels, timber pergolas, private pools and desert planting, around a community hub with restaurant terraces. Interiors are calm and neutral, in timber, stone and linen.

Photographs
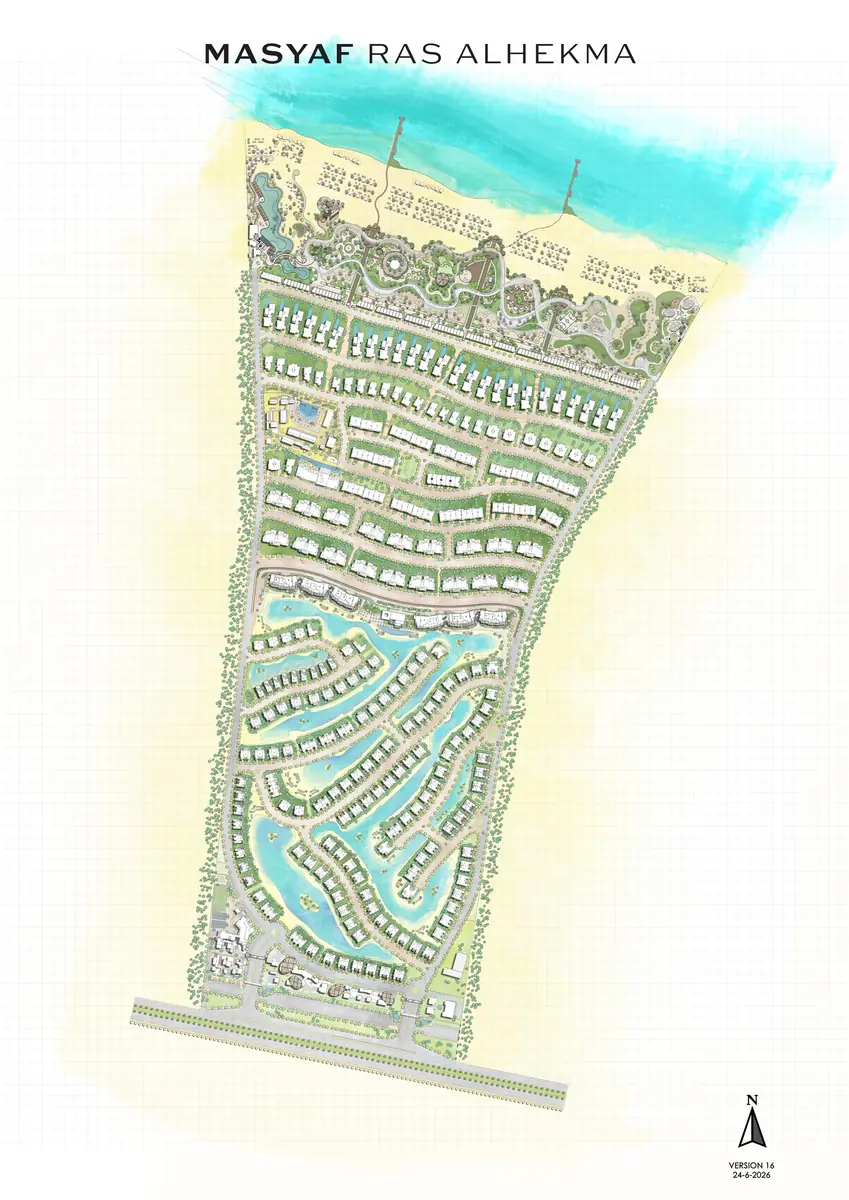
Masyaf Ras Al-Hekma – Masterplan drawing running inland from the beach, with villa rows between lagoons
Masterplan drawing running inland from the beach, with villa rows between lagoons
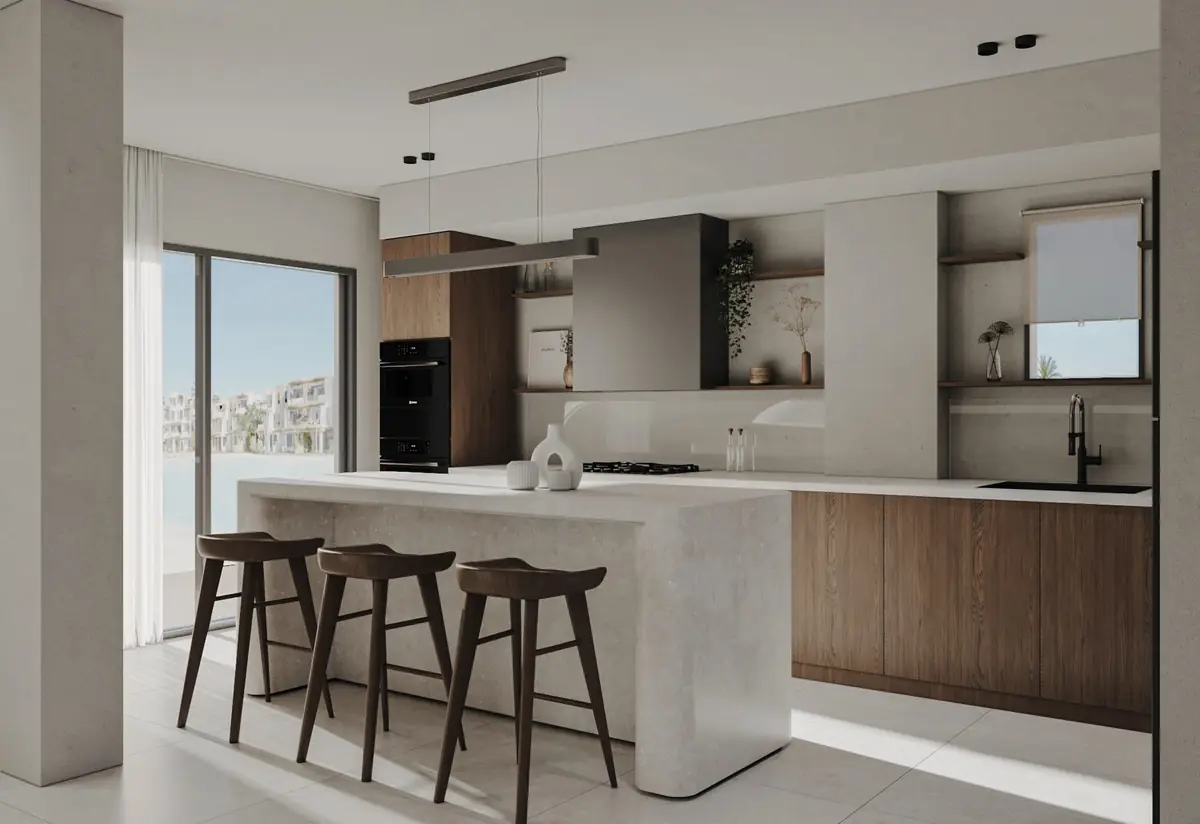
Masyaf Ras Al-Hekma – Open kitchen with a pale stone island, dark timber cabinets and three bar stools
Open kitchen with a pale stone island, dark timber cabinets and three bar stools
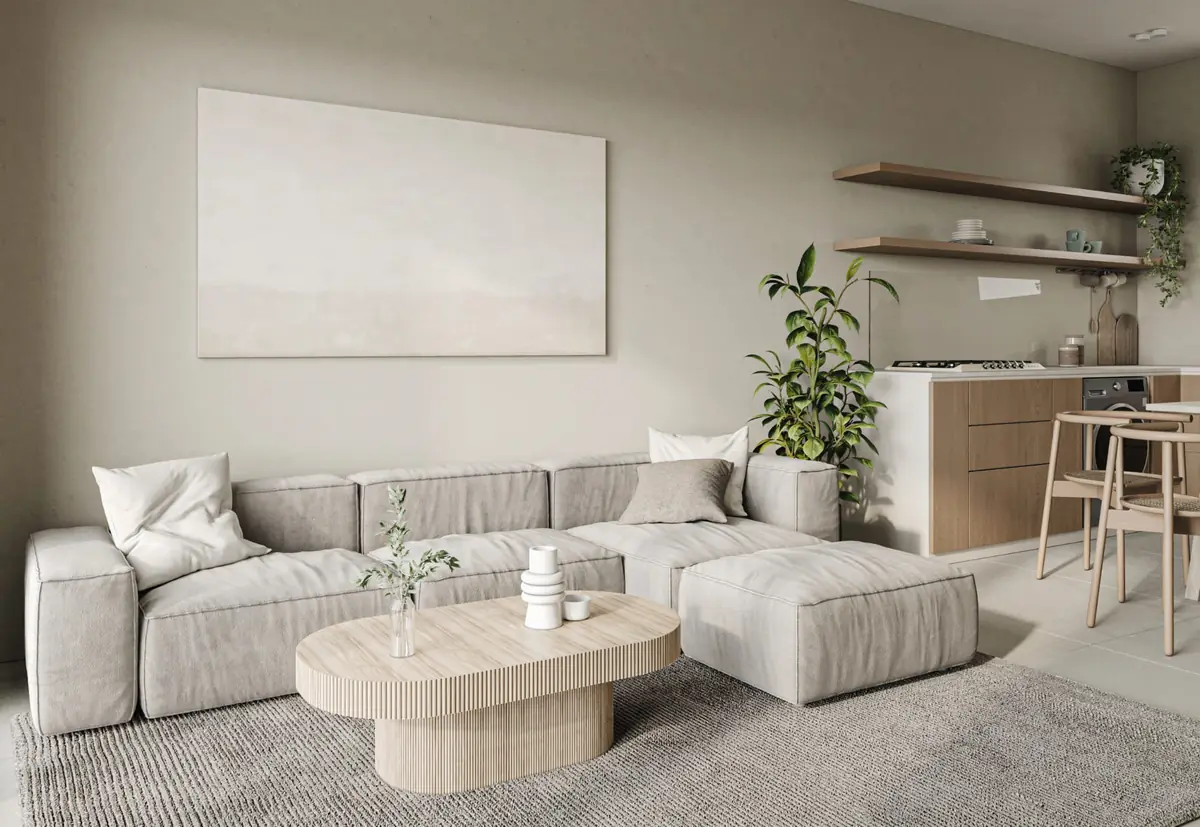
Masyaf Ras Al-Hekma – Neutral living room with a linen sectional sofa, oak coffee table and kitchenette
Neutral living room with a linen sectional sofa, oak coffee table and kitchenette
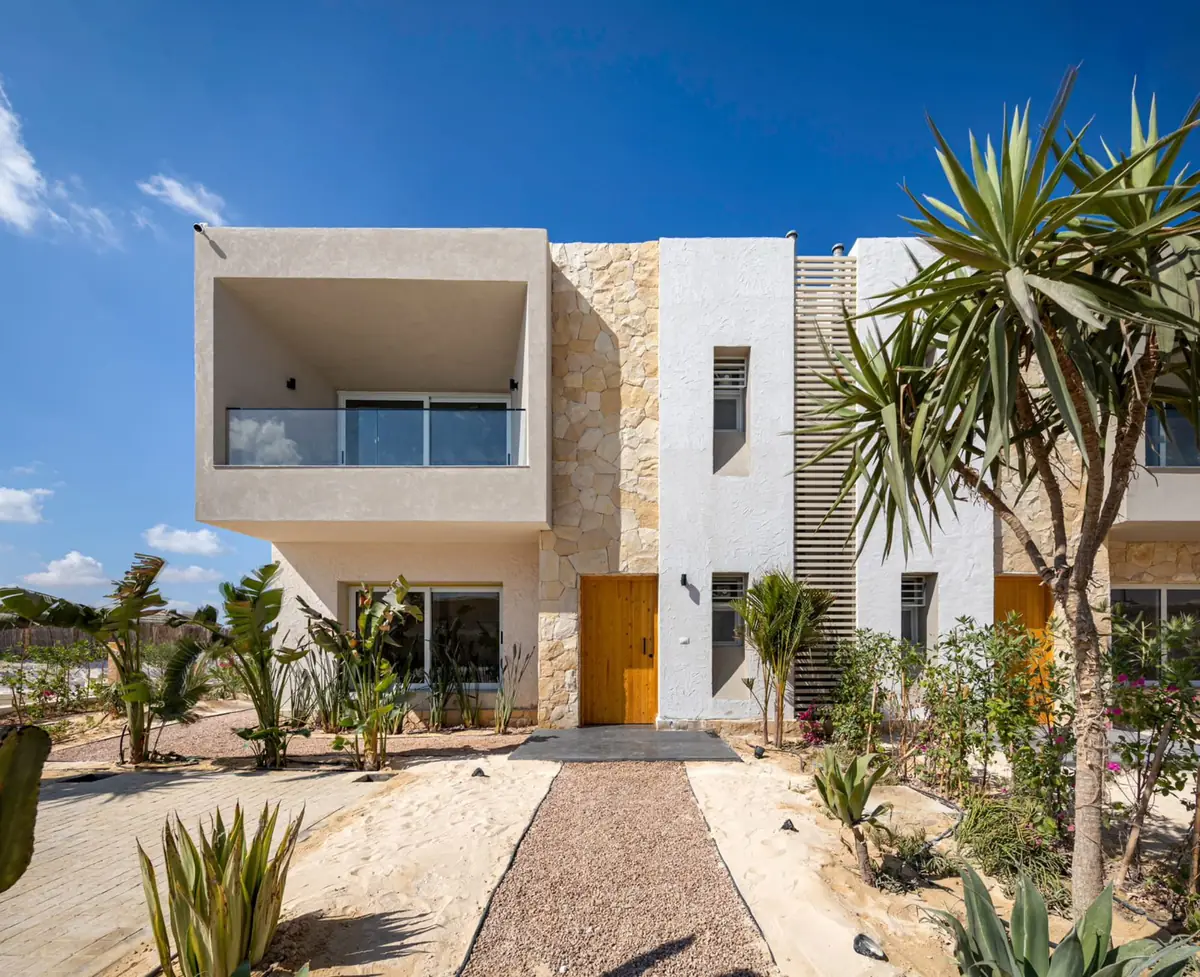
Masyaf Ras Al-Hekma – Townhouse pair with stone cladding, timber doors and a gravel desert-garden path
Townhouse pair with stone cladding, timber doors and a gravel desert-garden path
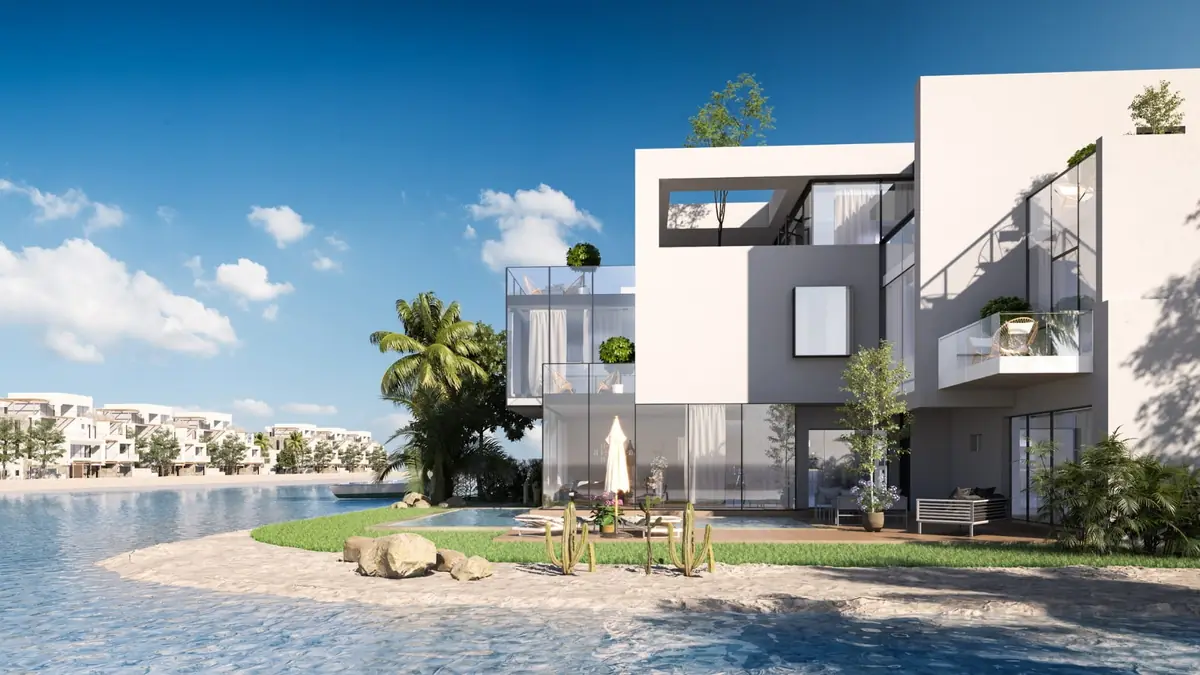
Masyaf Ras Al-Hekma – Cubic villa with glass balconies and a private pool on the lagoon shore
Cubic villa with glass balconies and a private pool on the lagoon shore
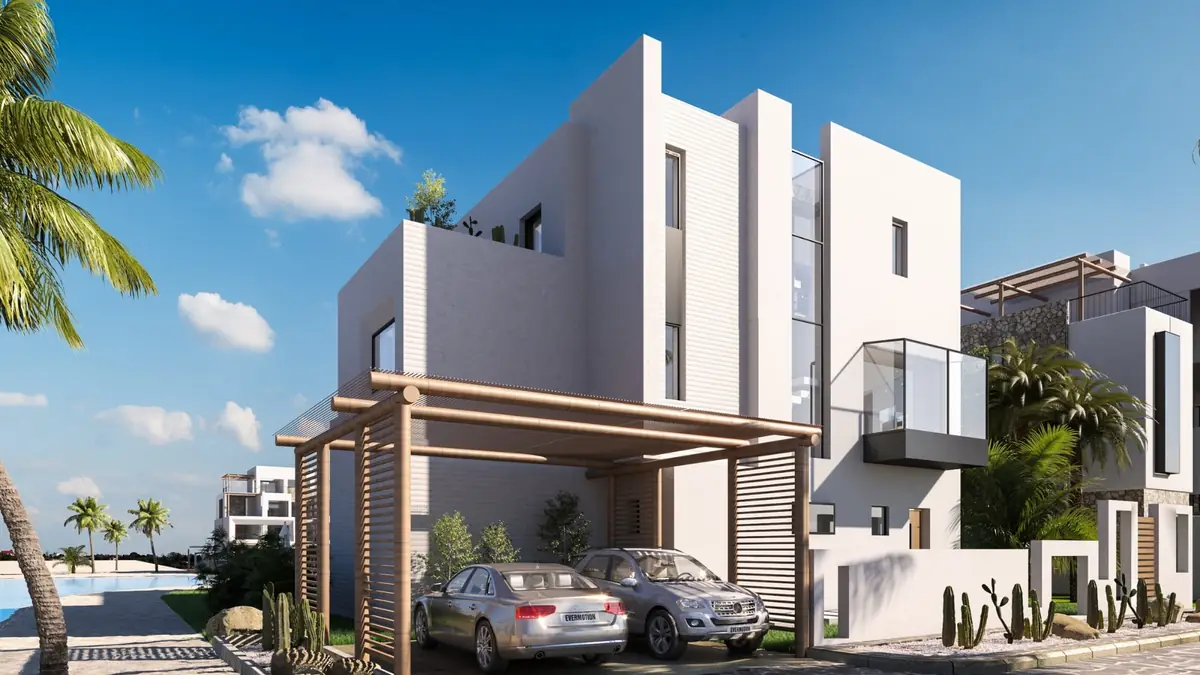
Masyaf Ras Al-Hekma – Corner villa with a timber carport pergola and cacti along the street
Corner villa with a timber carport pergola and cacti along the street
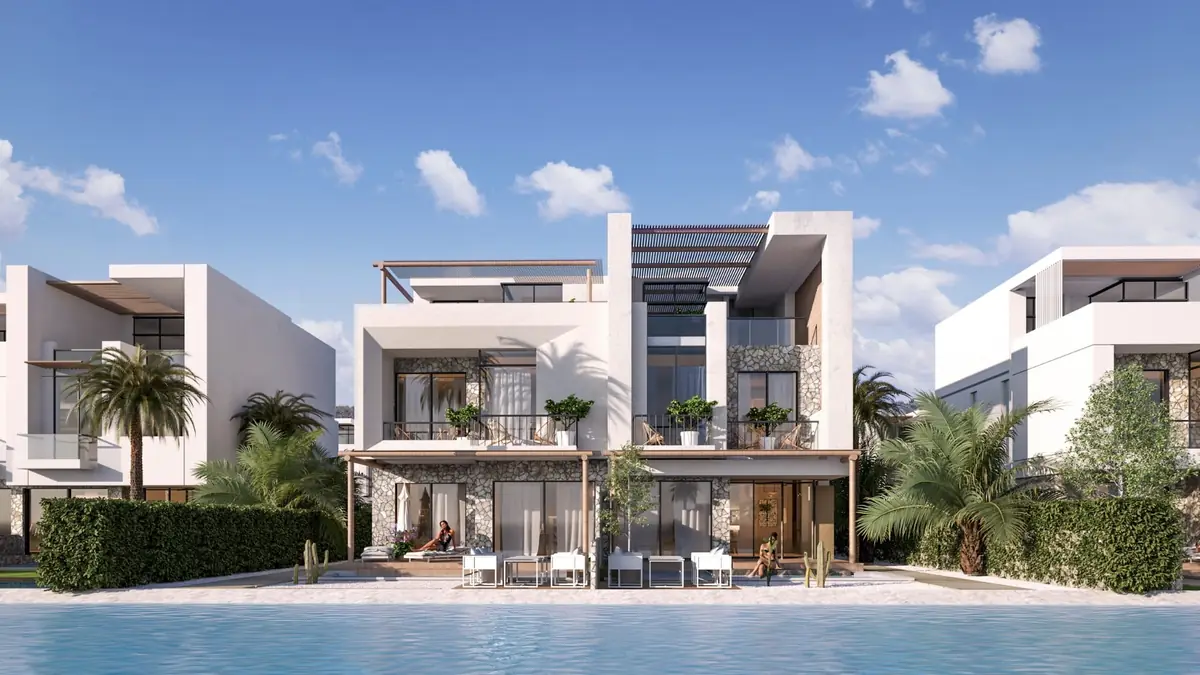
Masyaf Ras Al-Hekma – Two-storey villas with stone panels and garden terraces facing the lagoon
Two-storey villas with stone panels and garden terraces facing the lagoon
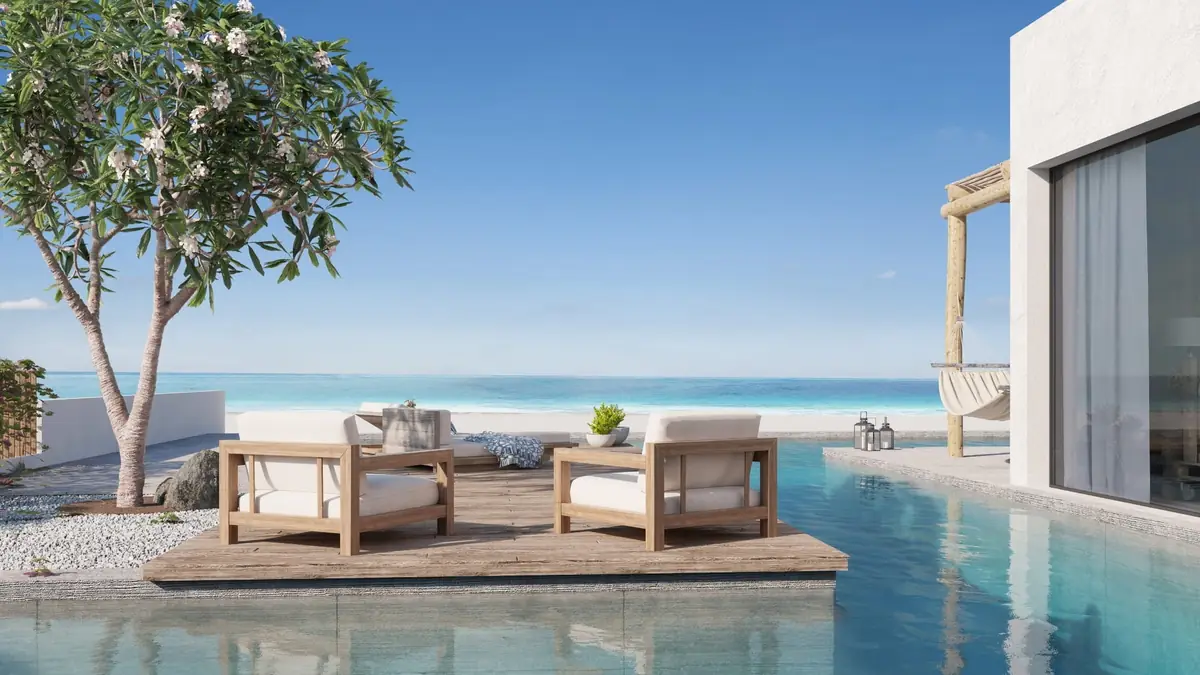
Masyaf Ras Al-Hekma – Timber deck lounge set in a pool with a view of the sea
Timber deck lounge set in a pool with a view of the sea
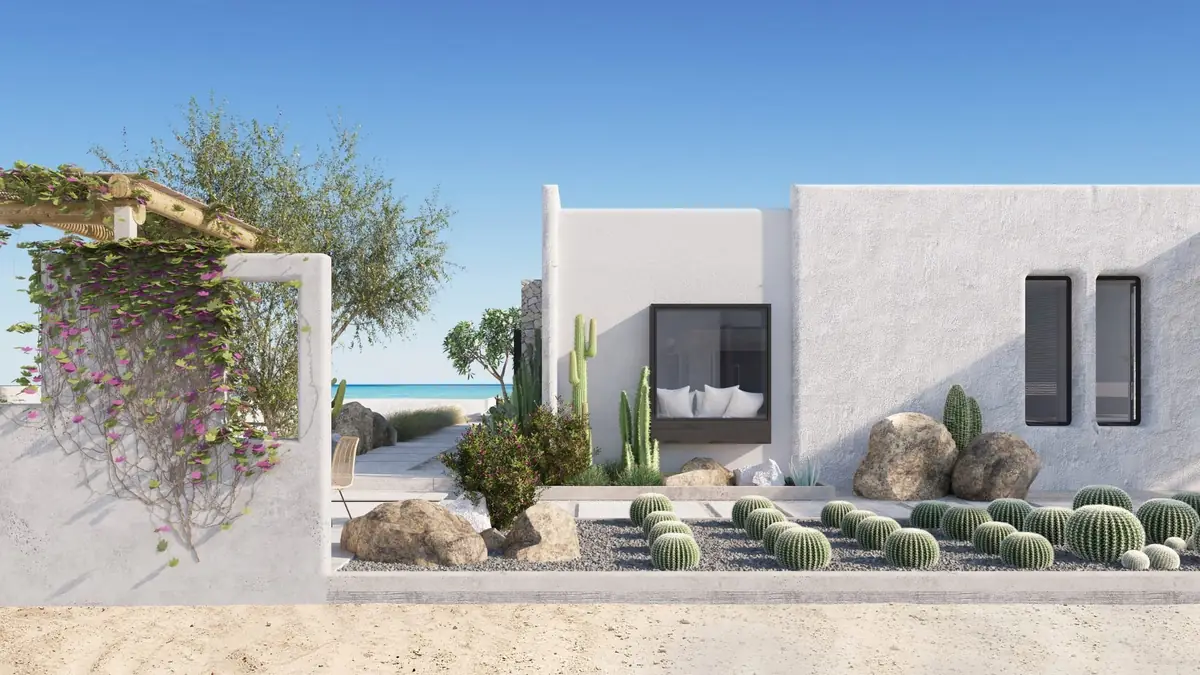
Masyaf Ras Al-Hekma – White villa wall with a cactus and boulder garden beside a bougainvillea pergola
White villa wall with a cactus and boulder garden beside a bougainvillea pergola
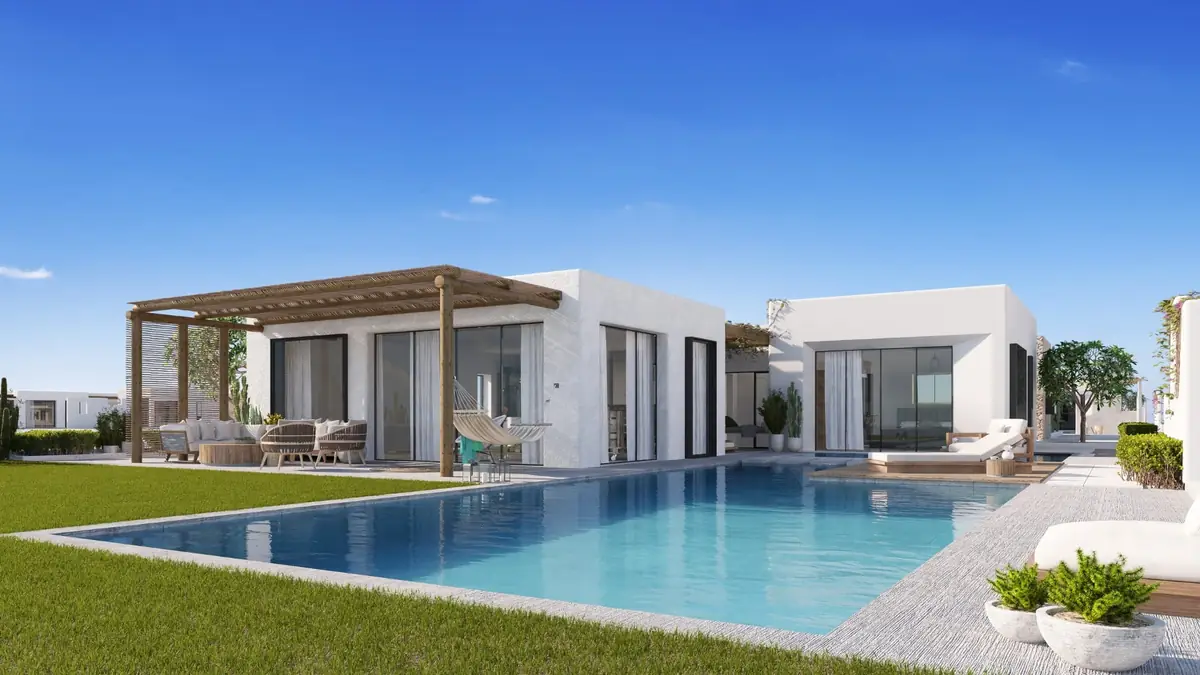
Masyaf Ras Al-Hekma – Single-storey villa with a pergola terrace, private pool and lawn
Single-storey villa with a pergola terrace, private pool and lawn
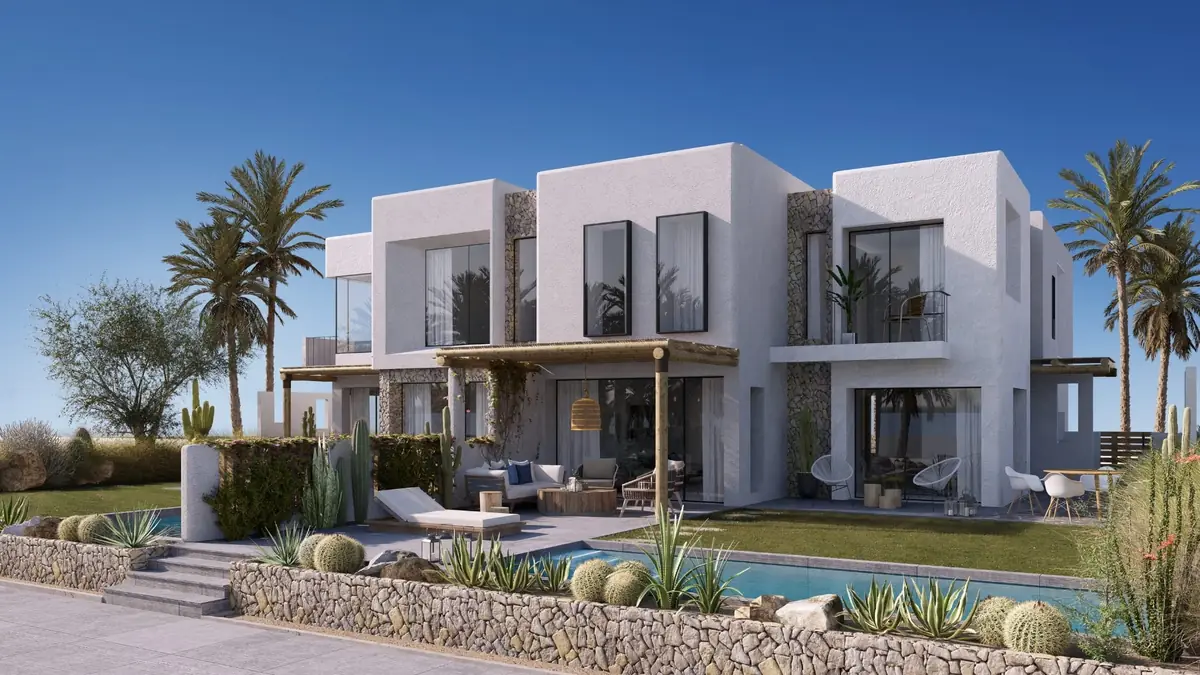
Masyaf Ras Al-Hekma – Row of white townhouses behind stone garden walls, cacti and a pool
Row of white townhouses behind stone garden walls, cacti and a pool
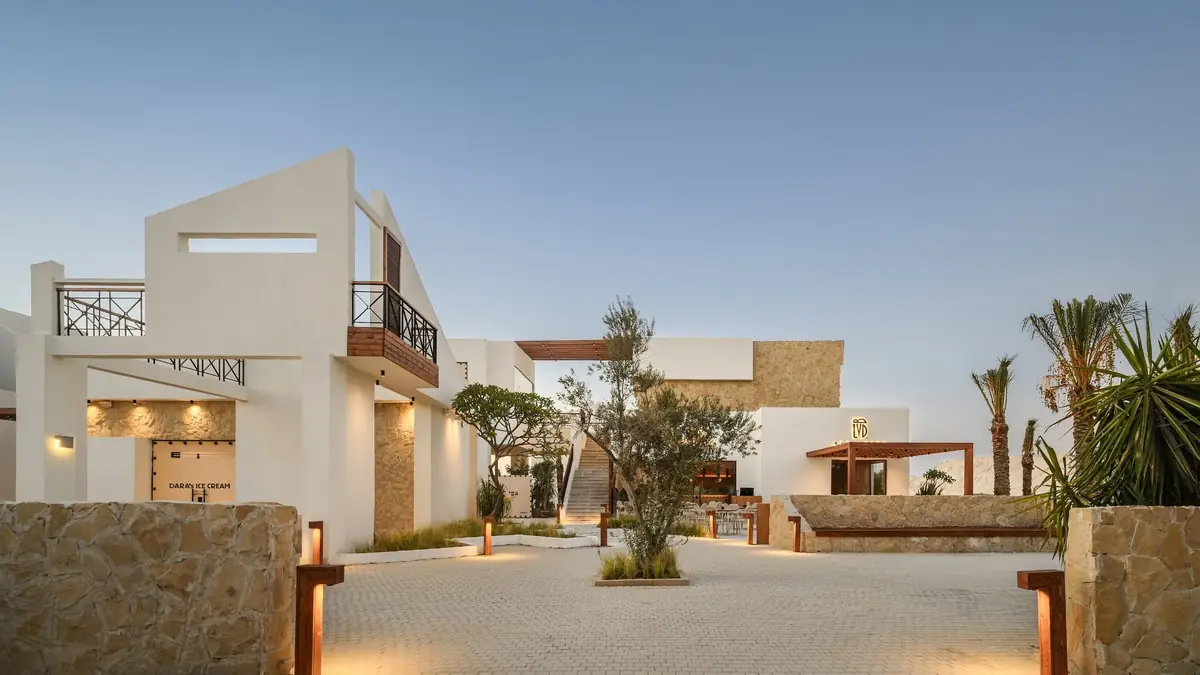
Masyaf Ras Al-Hekma – Community hub plaza at dusk with stone walls, olive tree and bollard lights
Community hub plaza at dusk with stone walls, olive tree and bollard lights
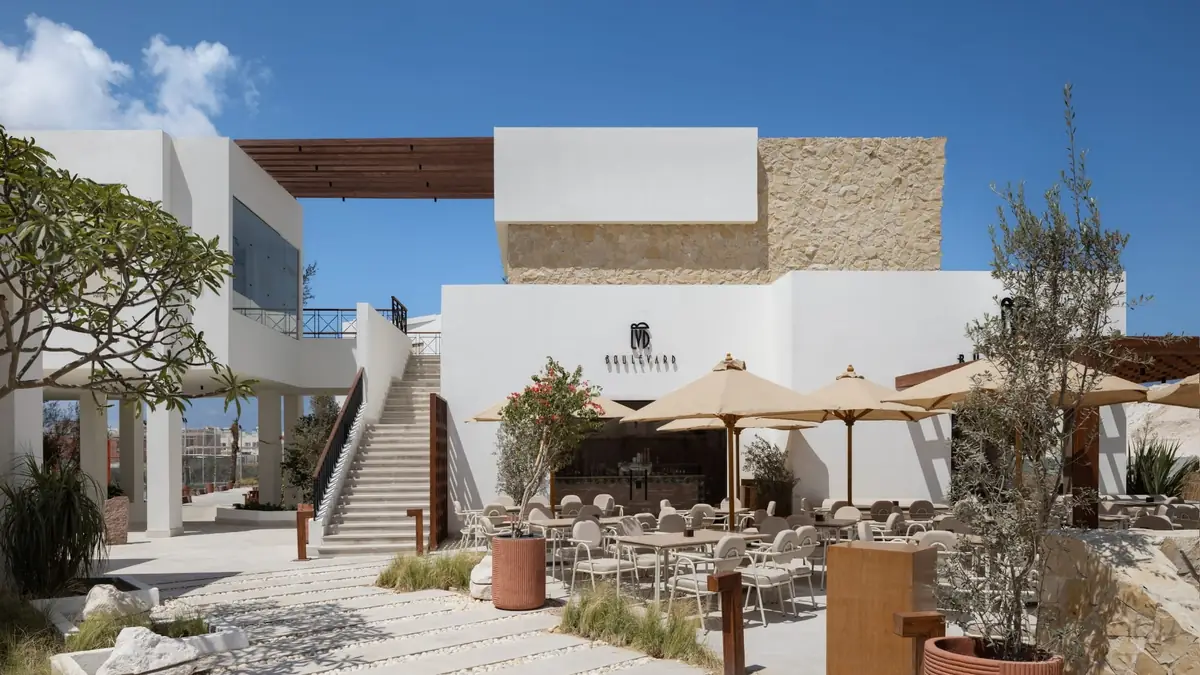
Masyaf Ras Al-Hekma – Restaurant terrace with canvas parasols below a stone-clad volume and open stair
Restaurant terrace with canvas parasols below a stone-clad volume and open stair

← Previous project: Marmarica Boutique cabanas
Next project →: Mist

Explore more projects.
All projects