

31 West
In collaboration with M Squared Development Team
- Project
- 31 West
- Year
- 2025
- Sector
- Residential
- Location
- El-Sheikh Zayed
- Scope
- Collaboration with M Squared Development Team
- With
- M Squared Development Team
A New Beginning to a balanced life
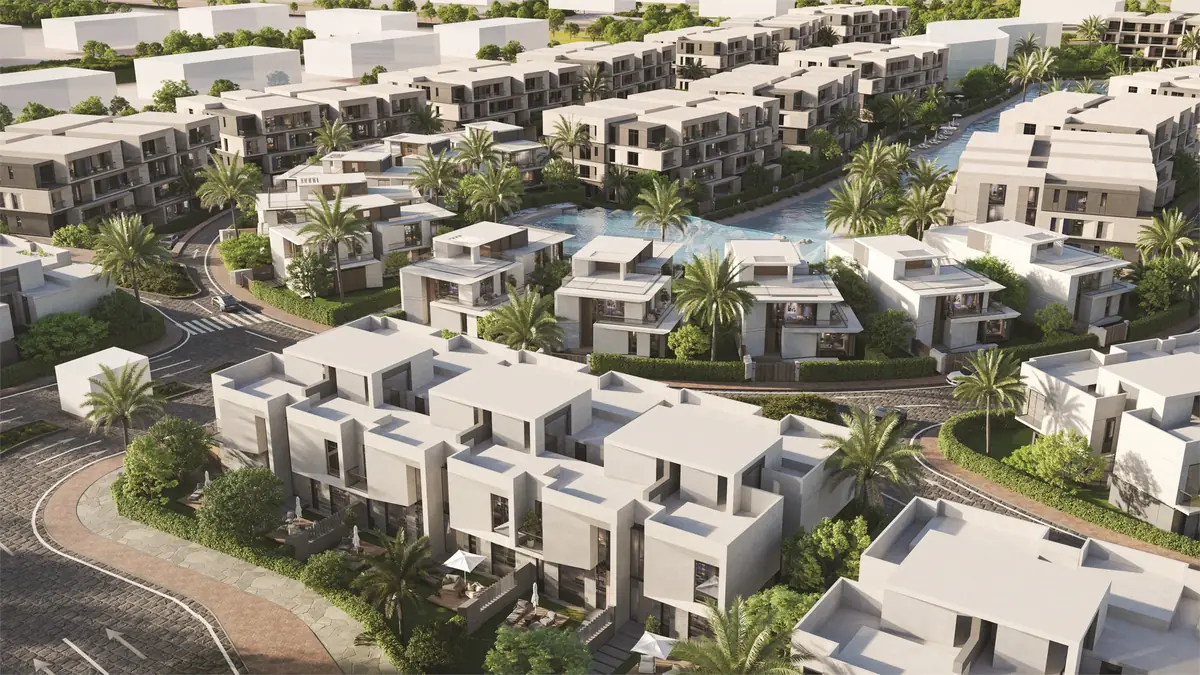
At 31WEST, life is about embracing fresh starts, crafting new stories, and expressing your unique journey. This is a place where all elements of life come together, inviting you to step into a home that marks the beginning of new chapters. Inspired by creativity, change, and growth, 31WEST is where possibilities unfold. Here, the number 31 symbolizes new beginnings—where fresh stories begin and vibrant journeys take shape. This is 31WEST, WHERE THE BEST OF LIFE BEGINS.
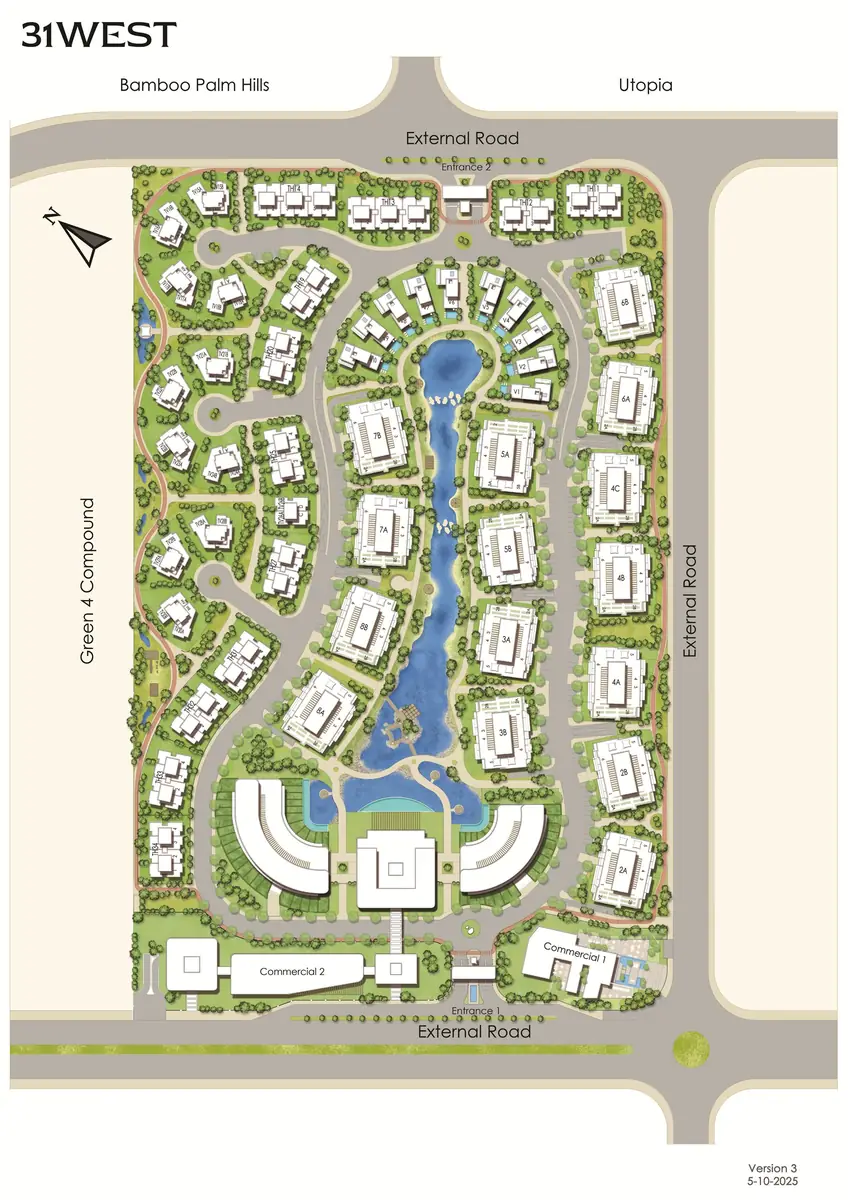
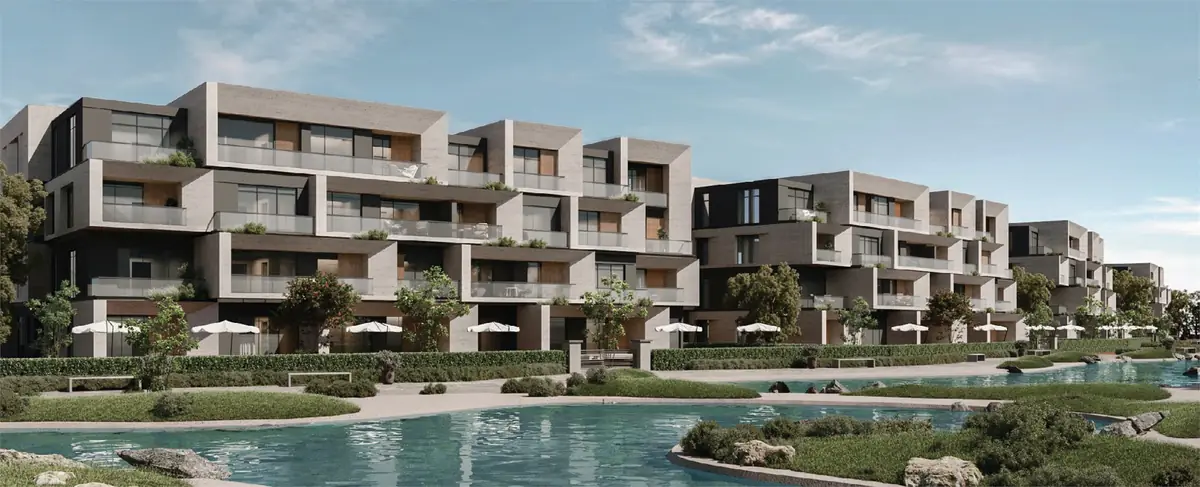
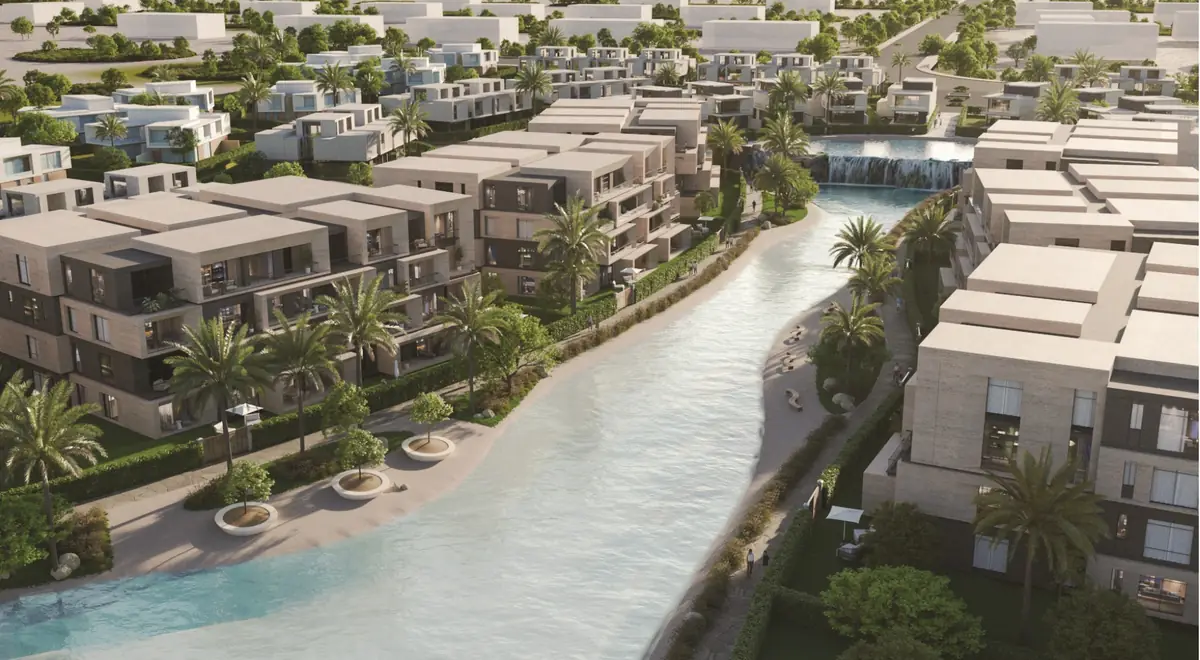
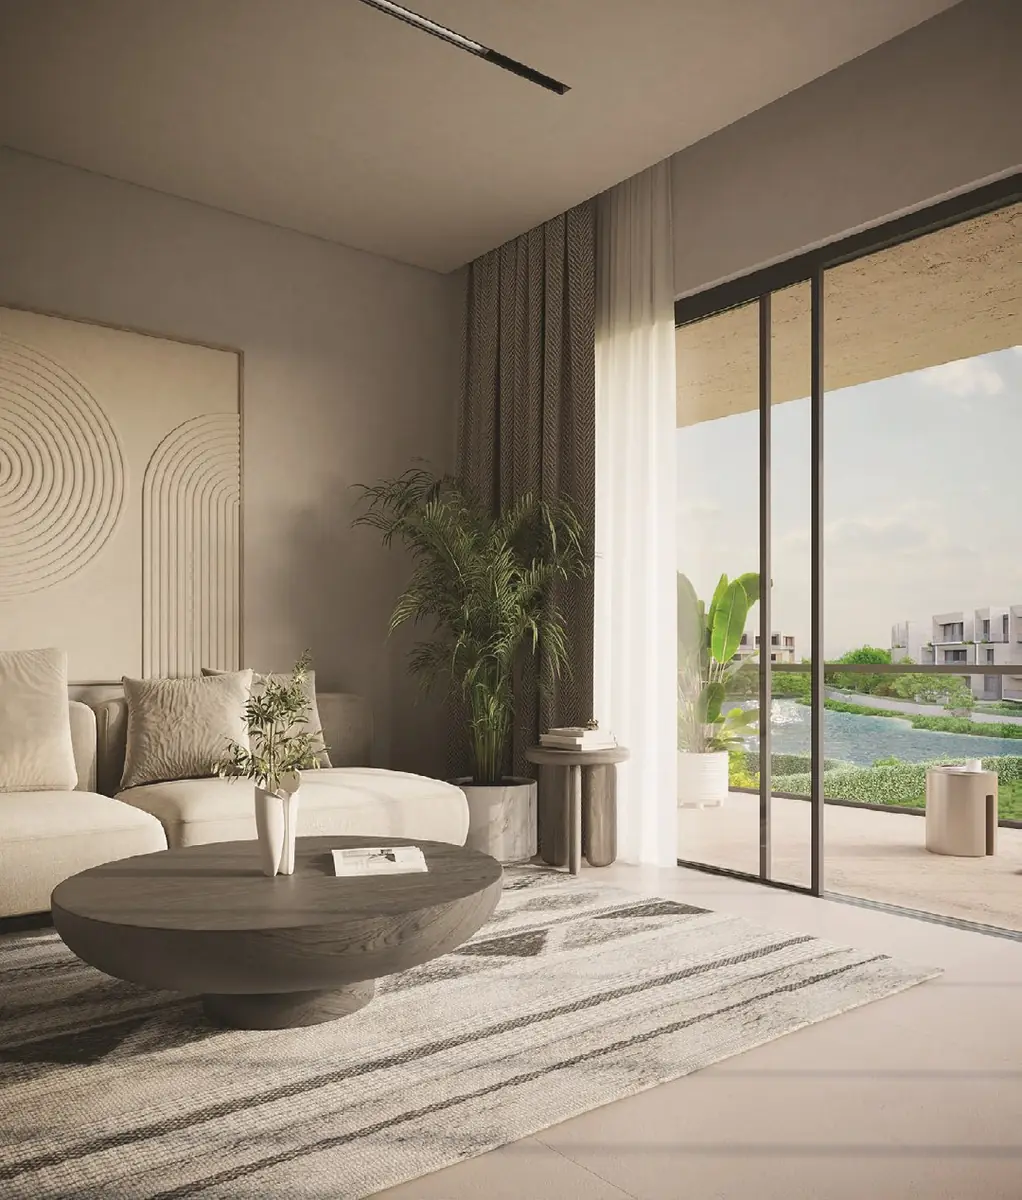
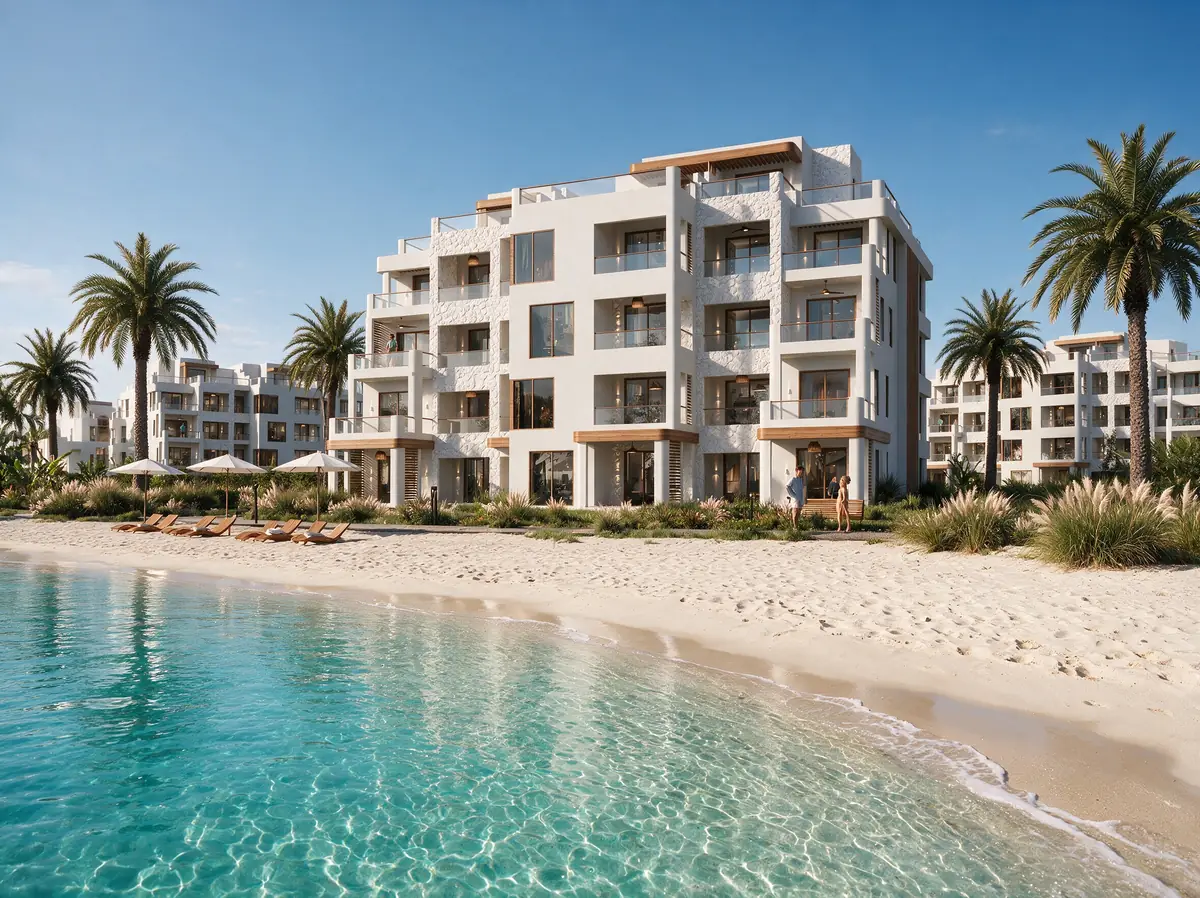
At the heart of 31WEST lies a serene lake—its shimmering waters acting as the beating heart of the community. Surrounded by lush landscapes, this tranquil body of water not only enhances the natural beauty of the development but also provides a peaceful escape for residents. Whether you’re strolling along the water’s edge, enjoying a relaxing moment at the lake café, or simply taking in the calming views, the lake creates a sense of harmony and connection with nature.
Masterplanned for the visionaries
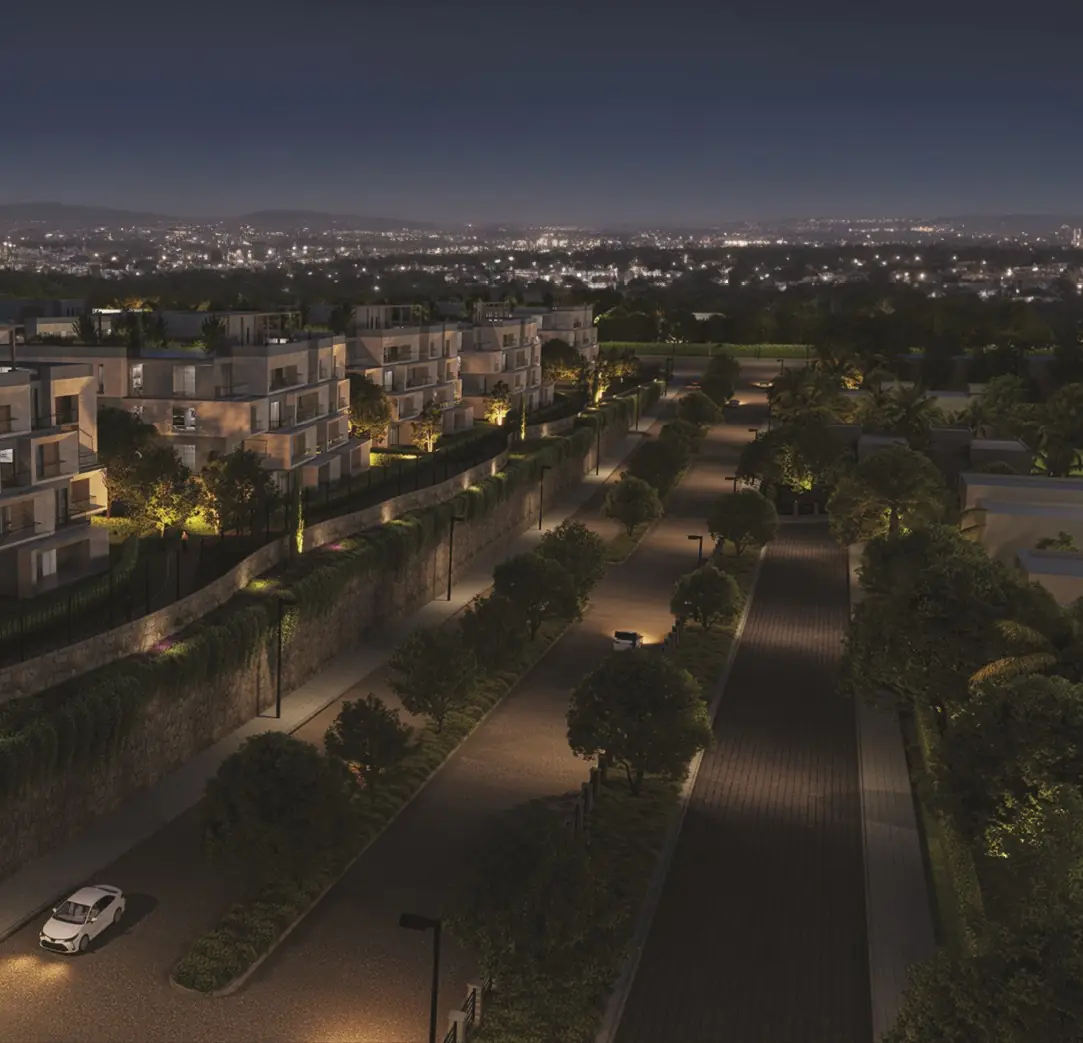
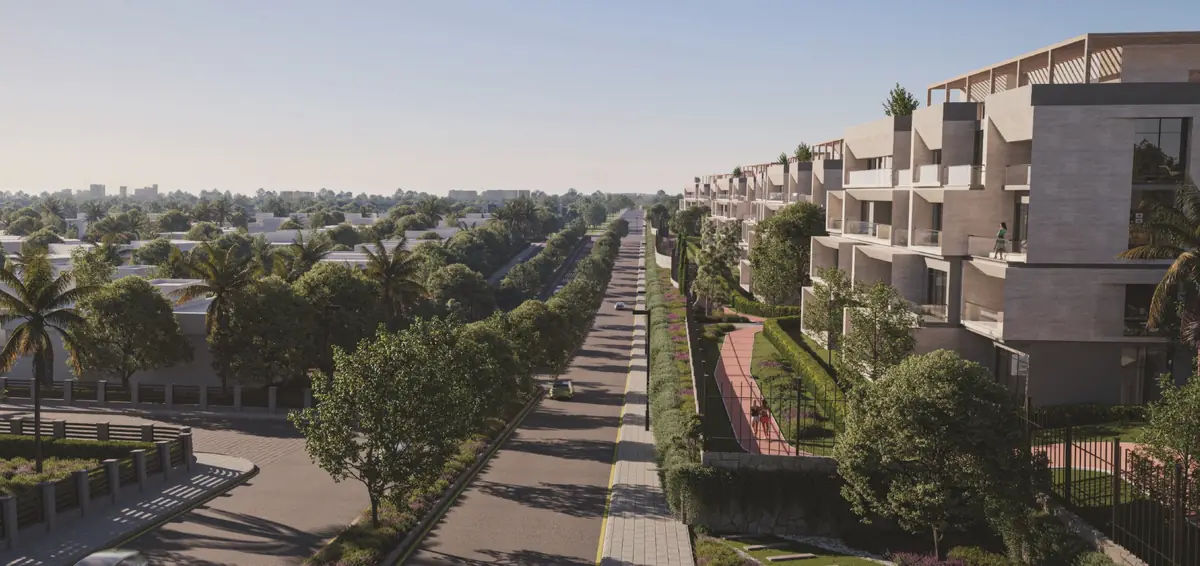
Spanning across 31 Feddans, the master plan embraces gently sloping terrain, creating a seamless flow between nature and urban life. With only 26% of the land dedicated to built-up areas and 74% allocated to greenery, open spaces, lakes, and roads, the community strikes a perfect balance between modern living and natural beauty. Every residential home, service, and amenity has been thoughtfully positioned to connect with the natural surroundings, making the lake the central gathering point that fosters both community and well-being.
Architecture Made for new horizons
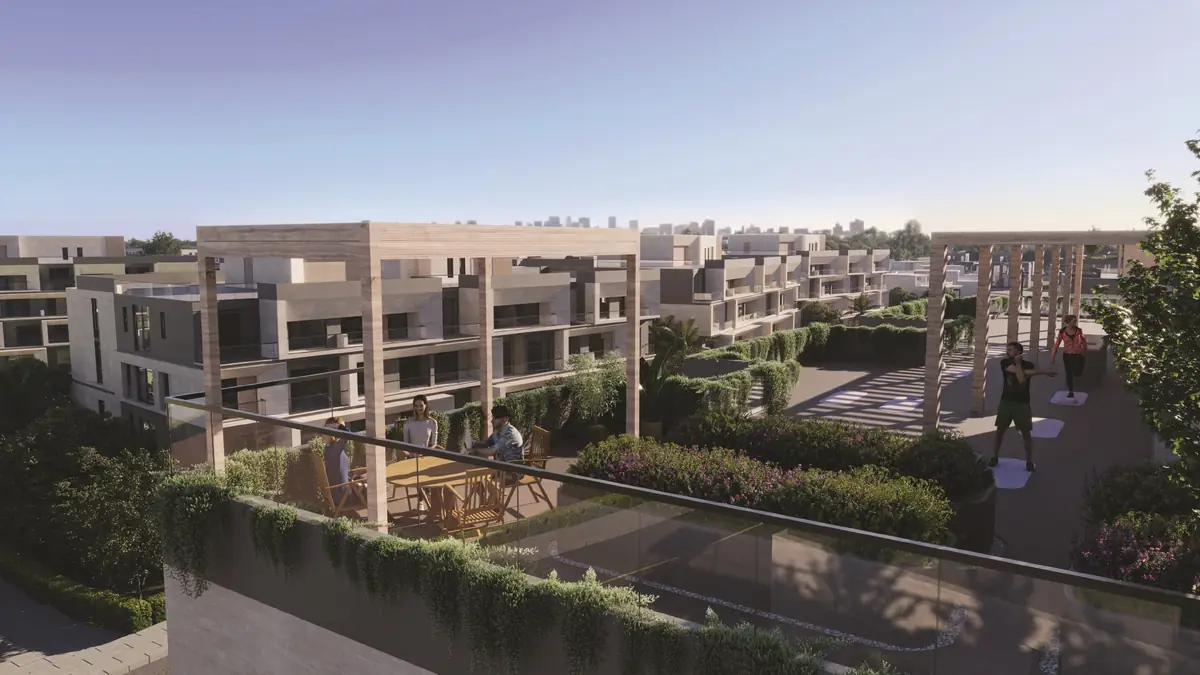
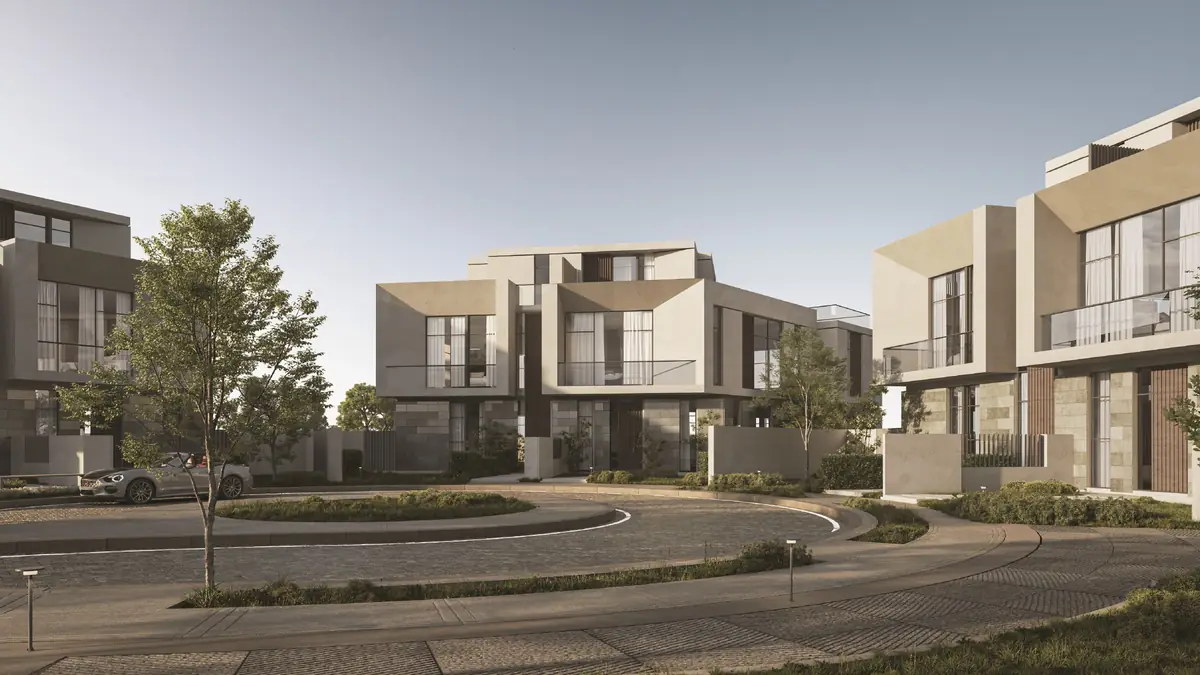
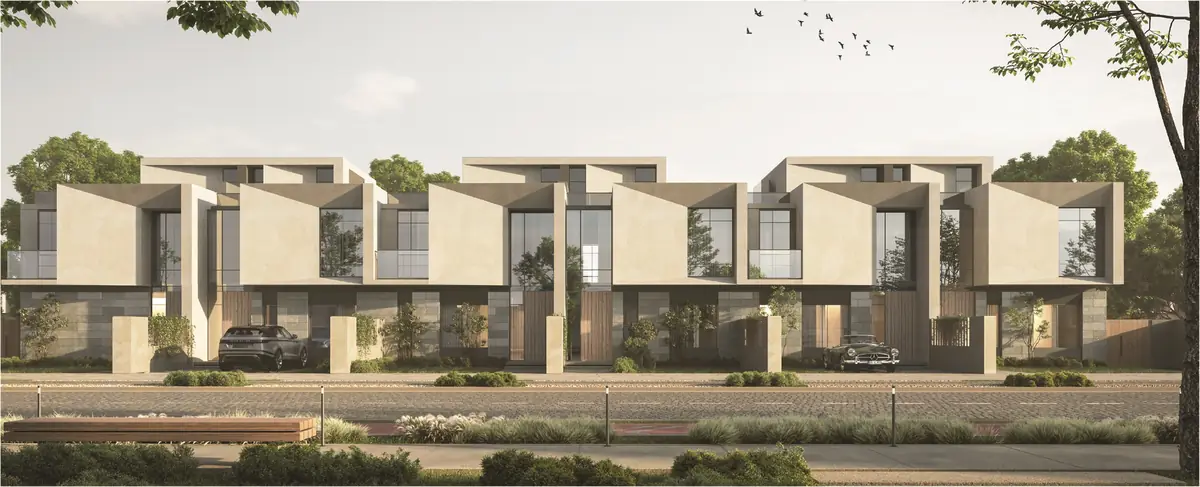
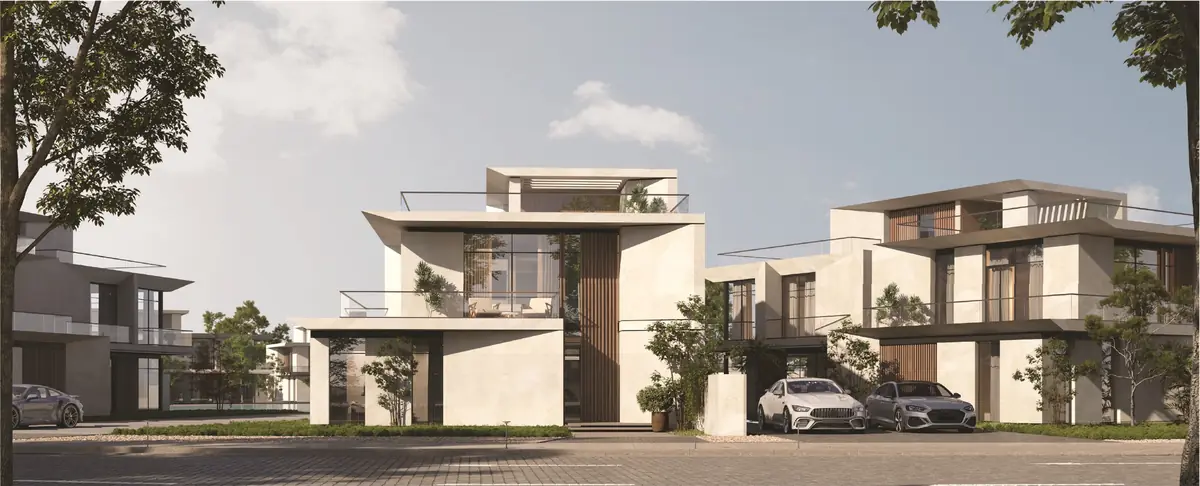
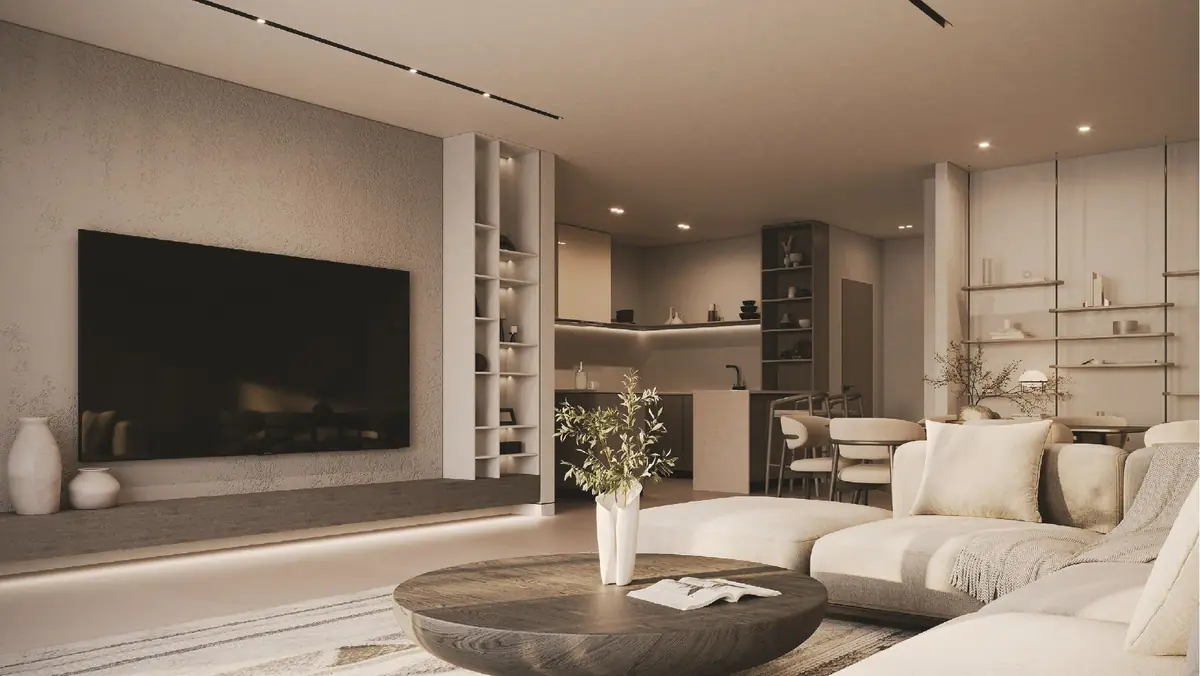
The design of 31WEST is a reflection of its forward-thinking spirit. With 70% of the units optimized for natural light and ventilation, every home feels fresh and inviting. Some residences boast panoramic city views, adding another layer of comfort and luxury. These homes are built to blend indoor and outdoor living, with terraces, balconies and scenic vistas that promote tranquility. Distinctive angles and modern design elements infuse each home with a dynamic, contemporary flair, creating a living experience that is both welcoming and inspiring.
Photographs
← Previous project: Oyster at Masyaf
Next project →: Marmarica Boutique cabanas
Explore more projects.
Katameya Coast - Sidi Henish
Residential · Sidi Henish · 2026
Oyster at Masyaf
Residential · Ras Al Hekma · 2026
With M Squared Development Team
Masyaf Ras Al-Hekma
Residential · Ras Al Hekma · 2025
With M Squared Development Team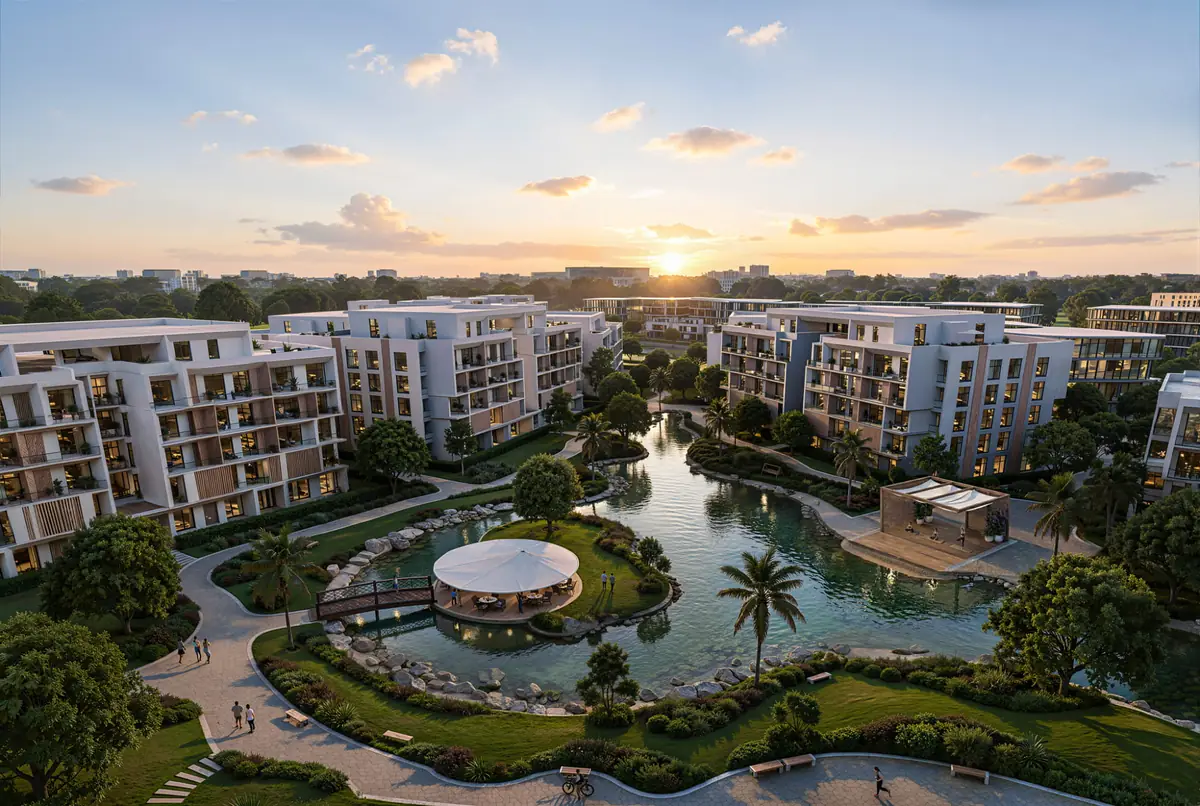
Mist
Residential · New Cairo · 2025
With M Squared Development Team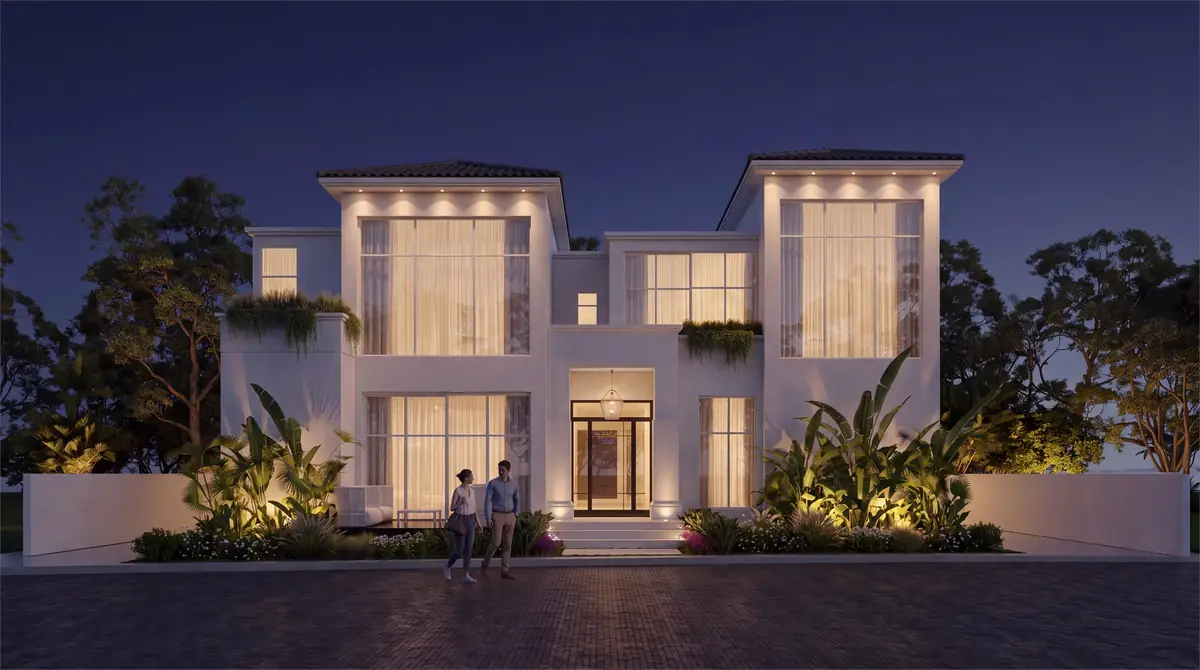
Mr. M.G.'s Palm Hills Villa
Residential · Palm Hills Compound · 2023
With By Mai Studio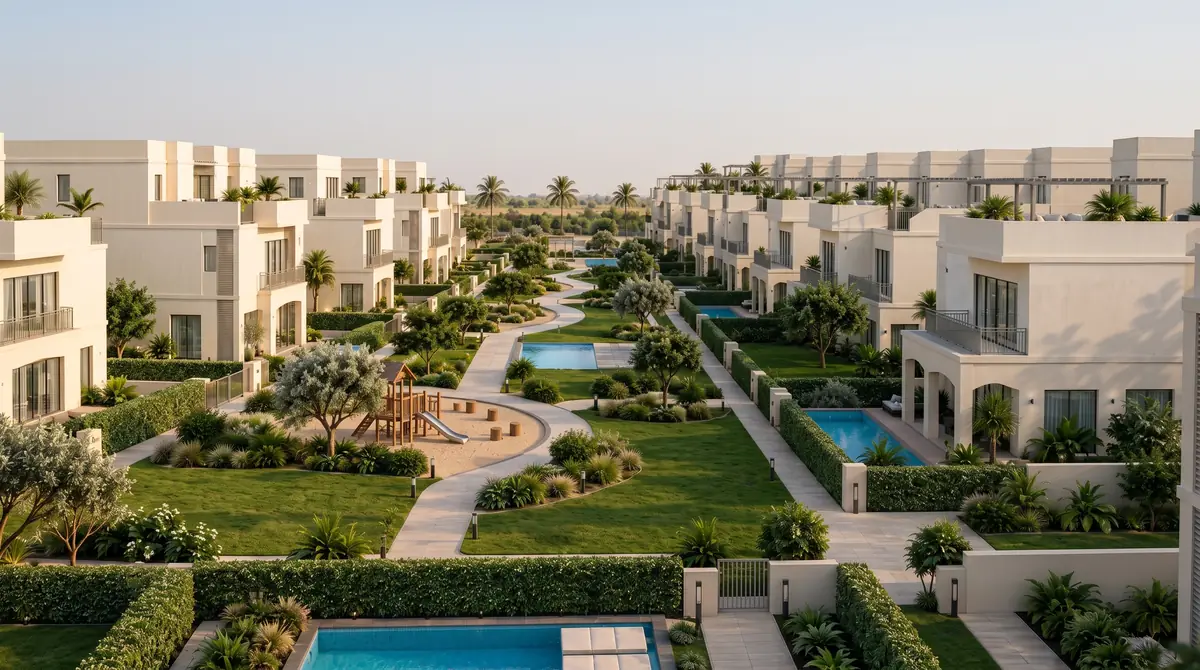
Asayla
Residential · New Assiut · 2026
Mrs. A.'s Apartment – SODIC
Residential · Sodic, 6th of October City · 2026
Mrs. S.T.'s Villa – V.24
Residential · Green Heights Compound · 2025