

Citadel Plaza Sales Office
In collaboration with By Mai Studio
- Project
- Citadel Plaza Sales Office
- Year
- 2026
- Sector
- Commercial
- Location
- Cairo
- Scope
- Architectural, Construction & Supervision
- With
- By Mai Studio
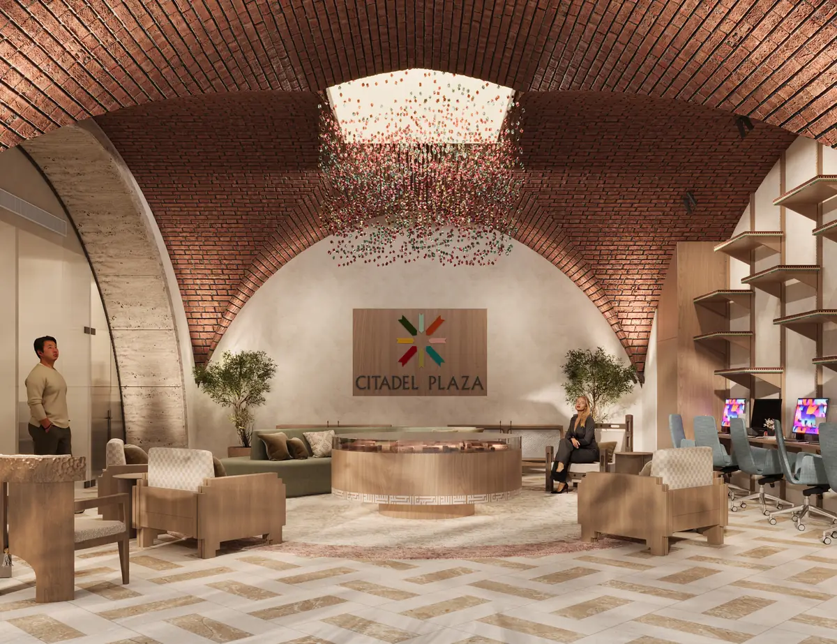
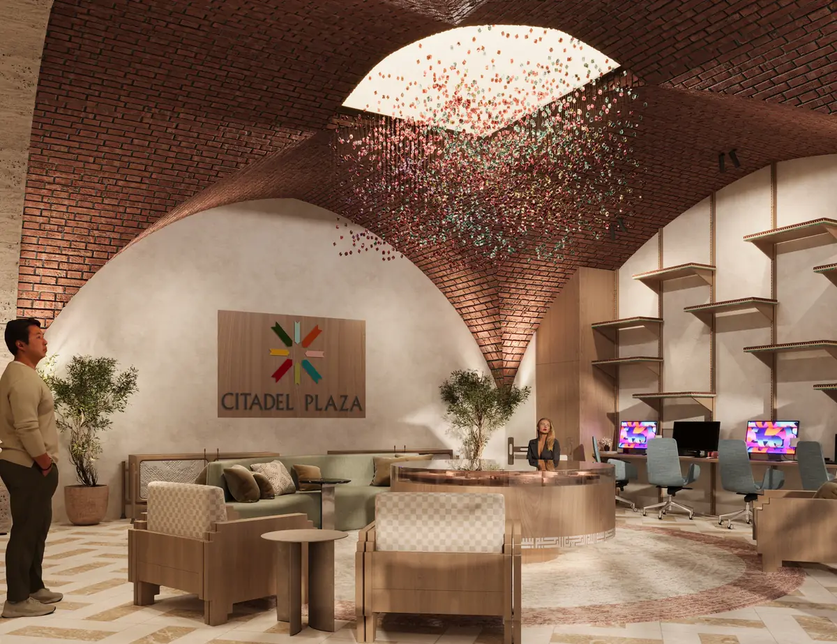
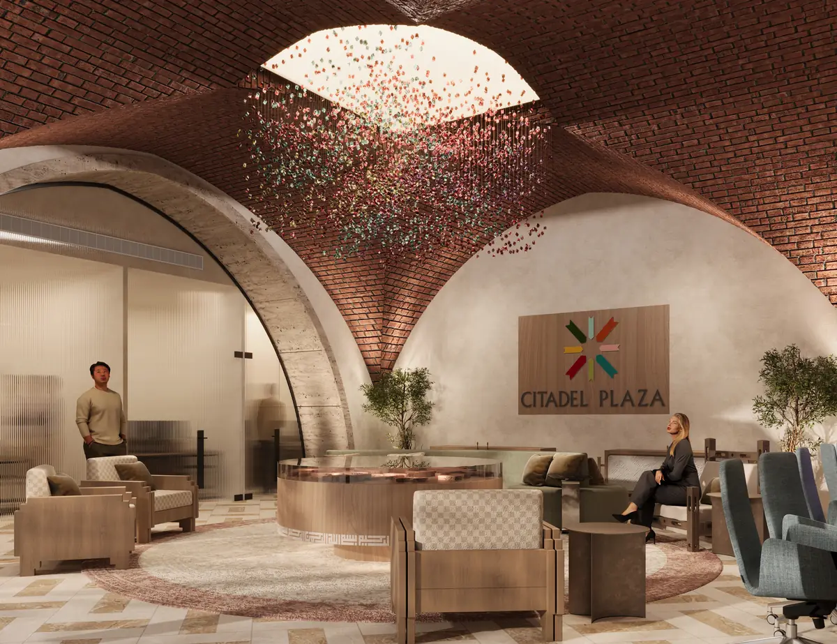
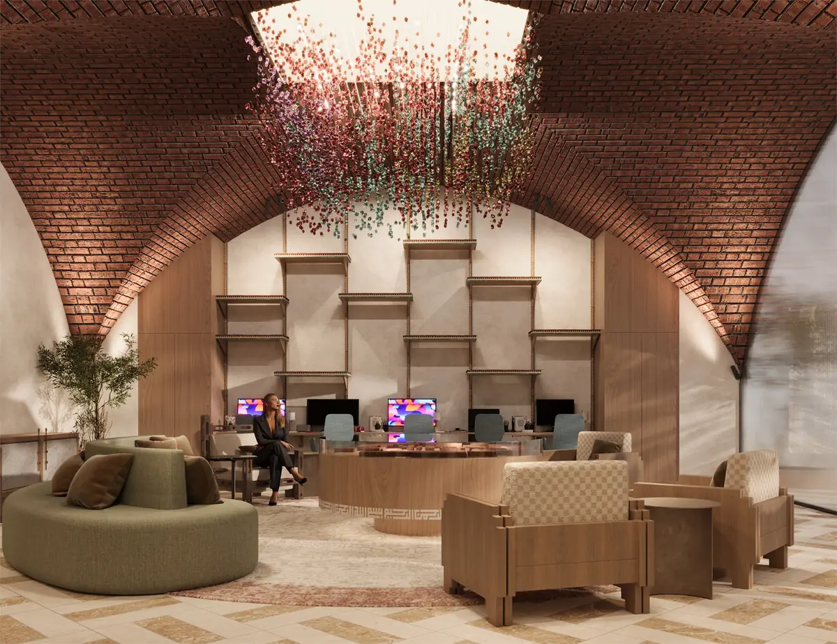
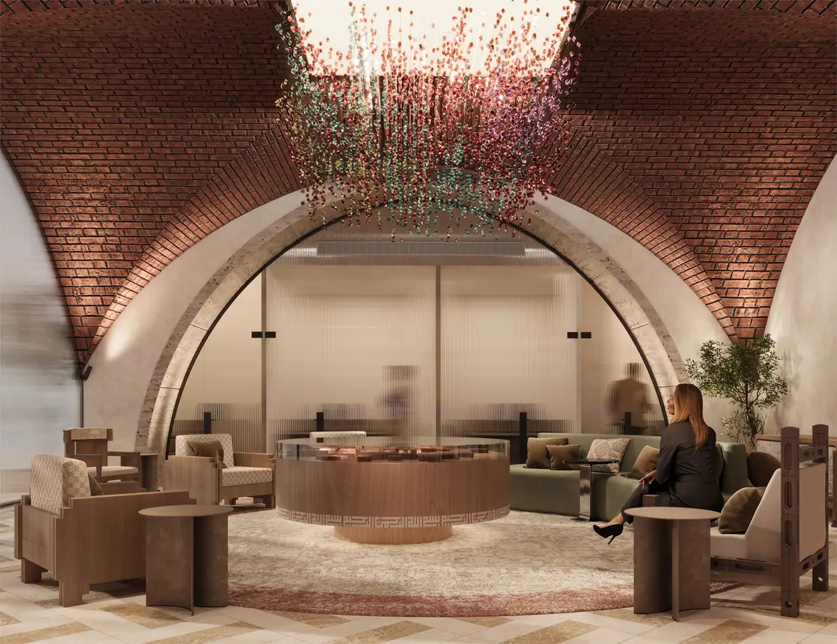
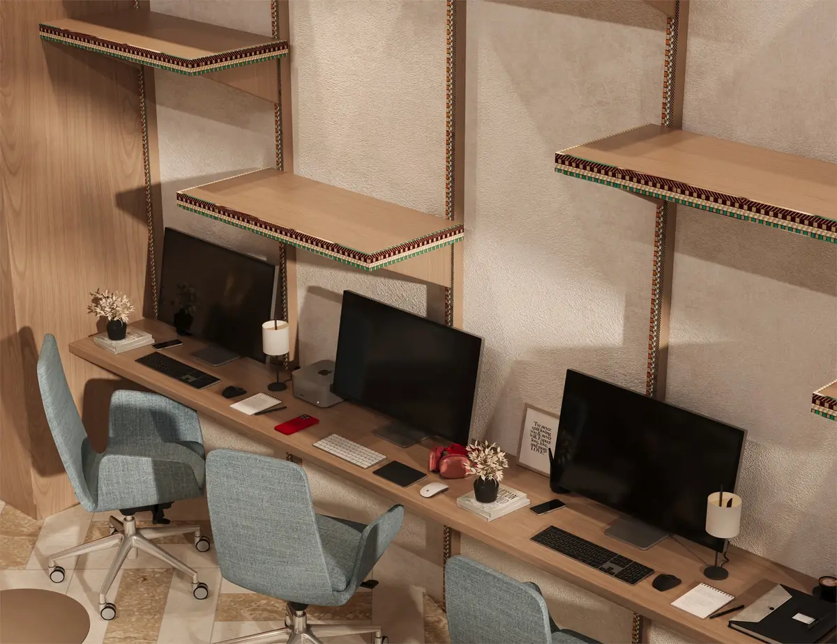
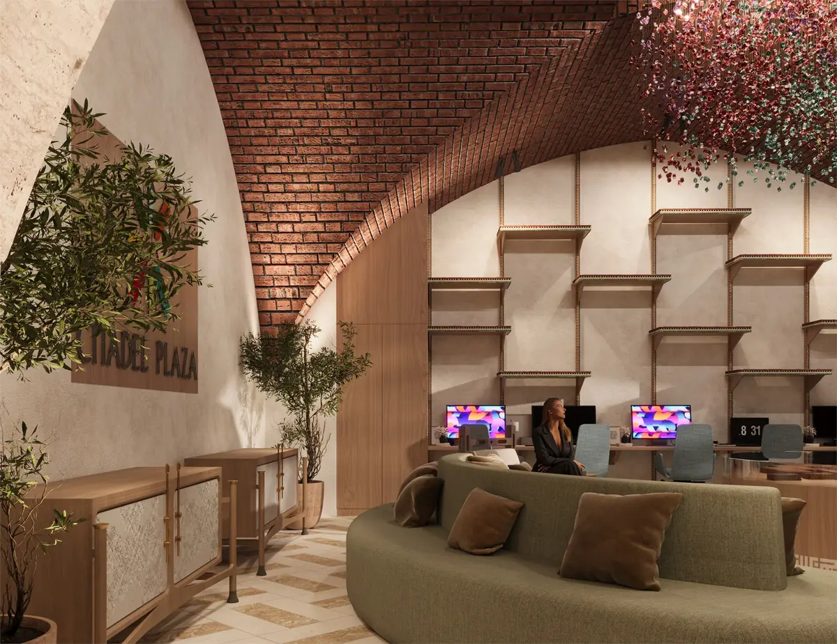
Architectural design, construction and supervision of the Citadel Plaza sales office in Cairo, in collaboration with By Mai Studio. The space is shaped by exposed brick vaults that meet at a central skylight, where a cloud of coloured hanging strands floats above a round reception desk. Timber lounge seating, wall shelving, sales workstations and a herringbone floor complete a warm, crafted setting for meeting buyers.
Photographs
← Previous project: 41 Business District
Next project →: Katameya Coast - Sidi Henish Hotel
Explore more projects.
41 Business District
Commercial · Kattameya Ring Road · 2026
With M Squared Development Team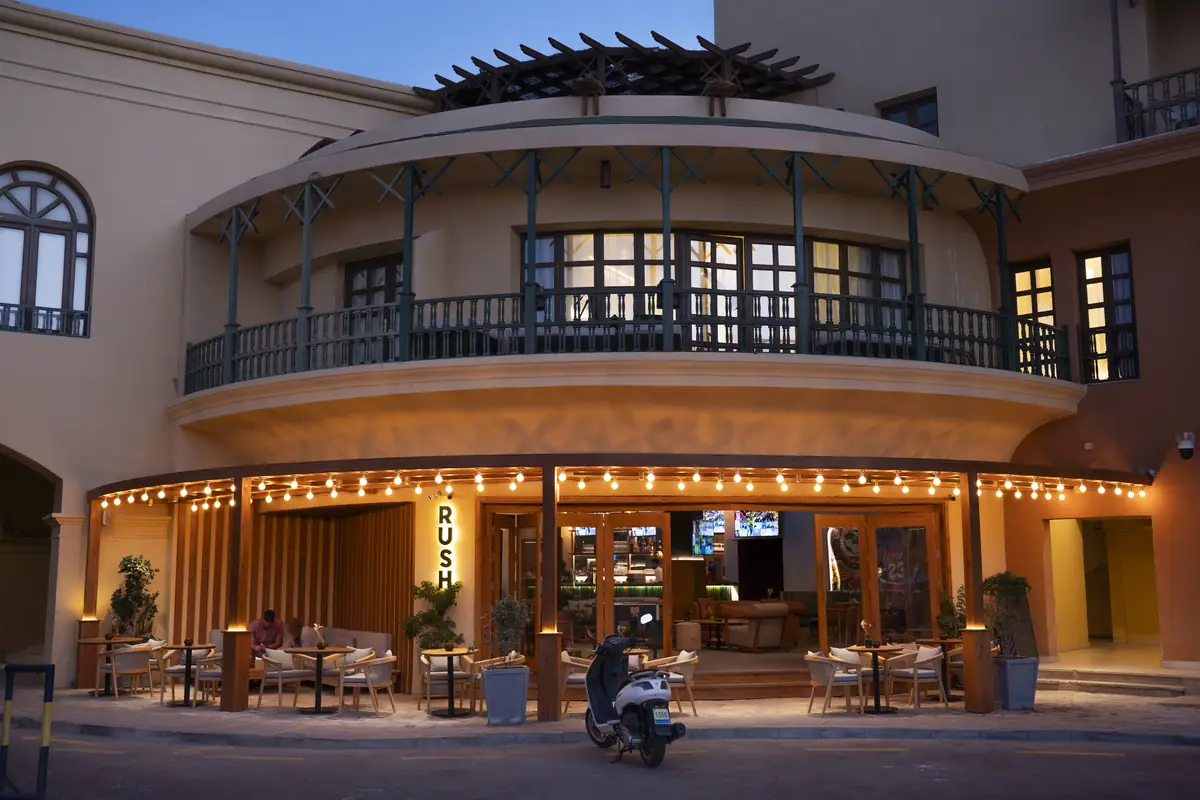
Rush – Sports Bar
Commercial · El Gouna · 2025
With By Mai Studio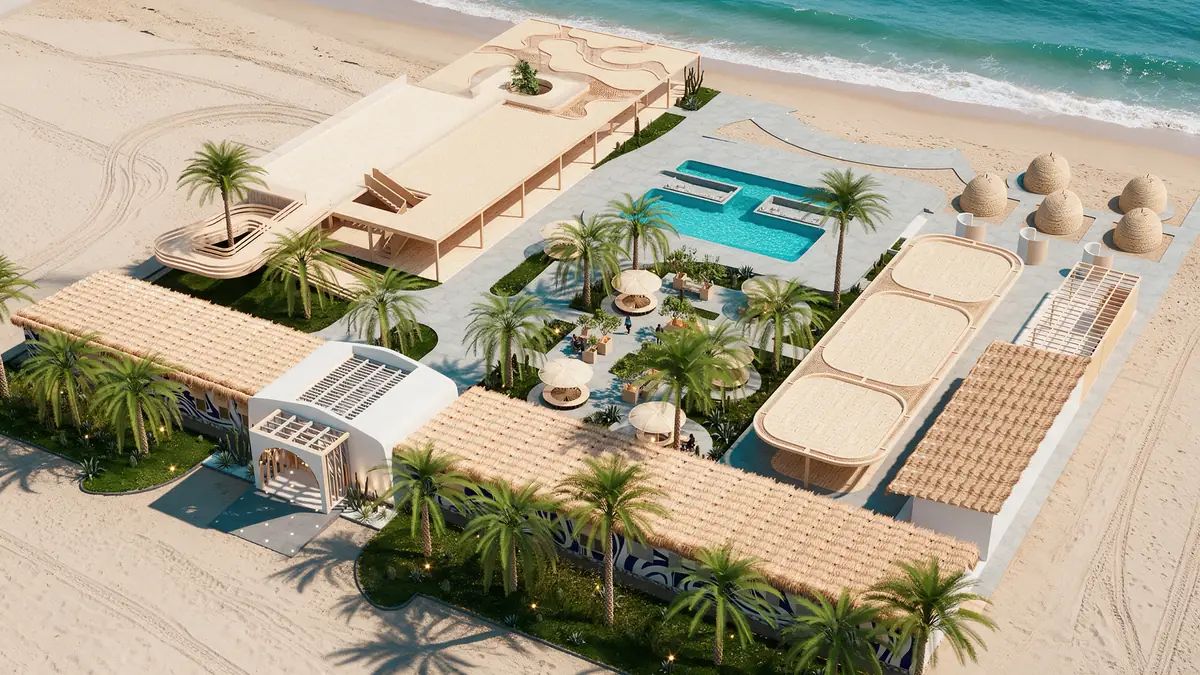
The Spot – Kite Center
Commercial · El Gouna · 2025
With By Mai Studio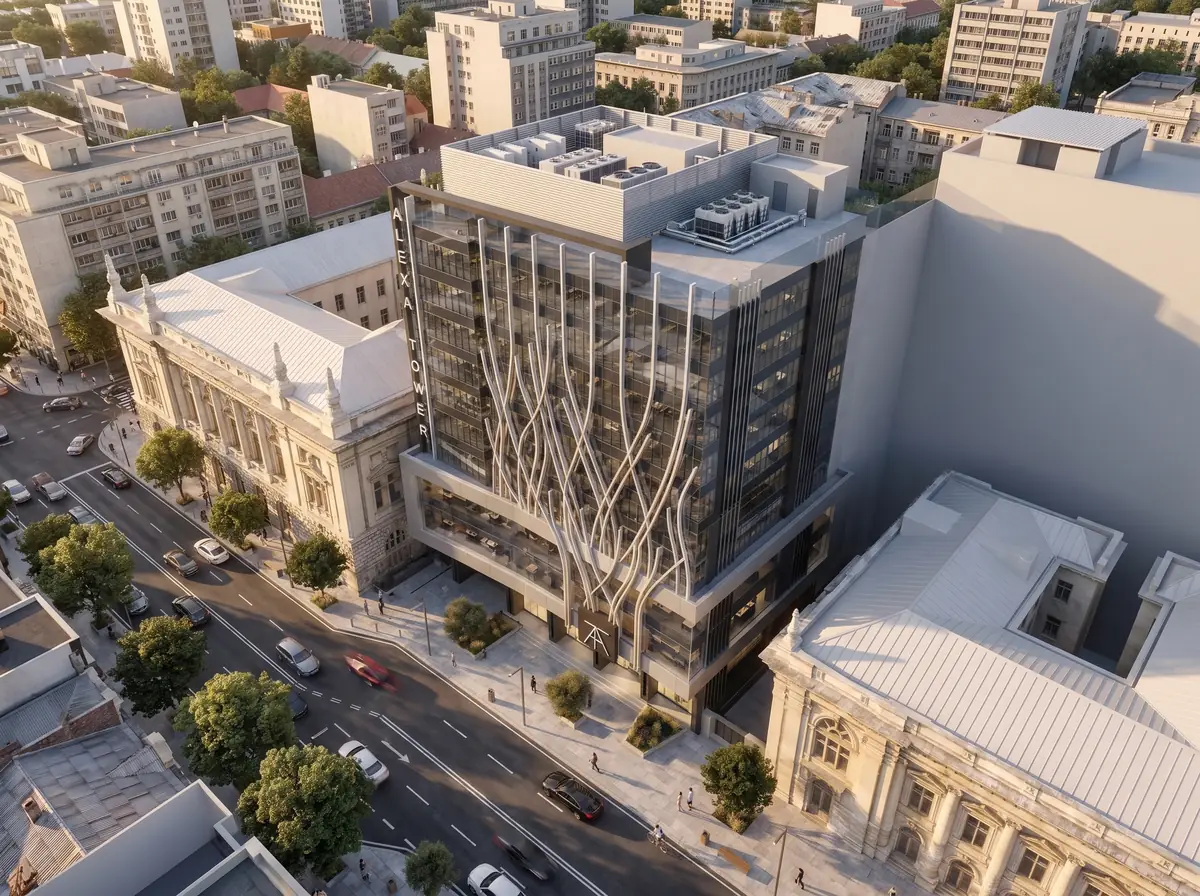
Design & Construction Mgmt for Alexa Tower (Mall & Business Park)
Commercial · Downtown Alexandria · 2017
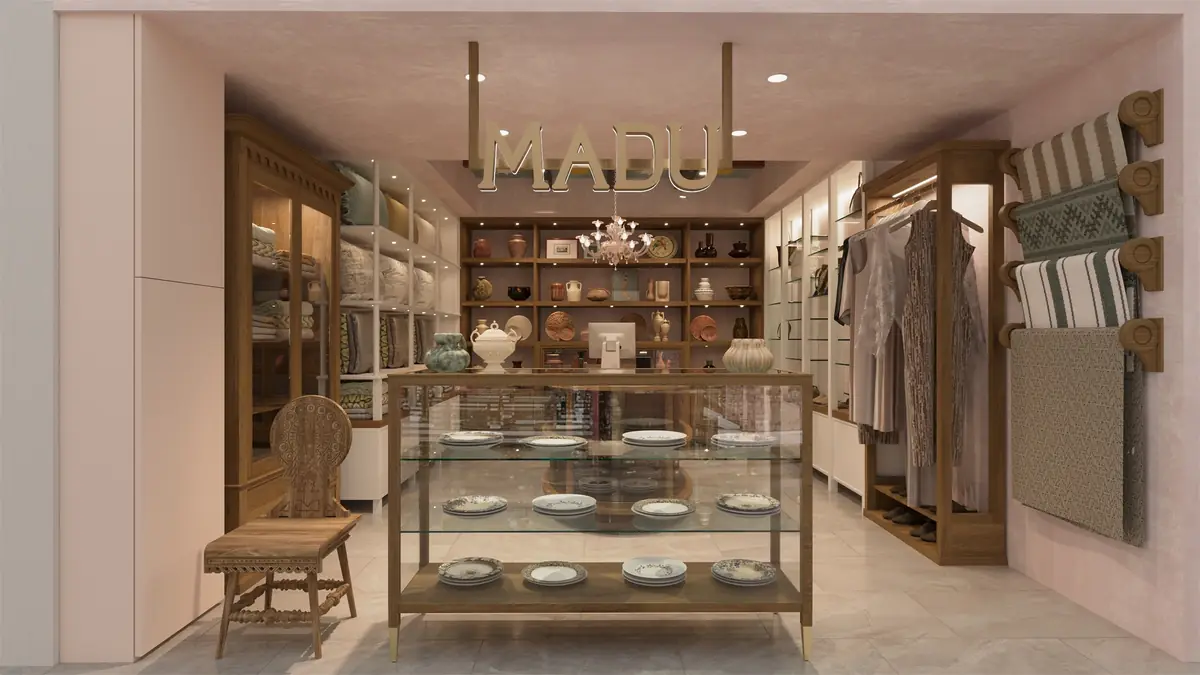
MADU Marriott Zamalek Branch
Commercial · Marriott Zamalek · 2026
With By Mai Studio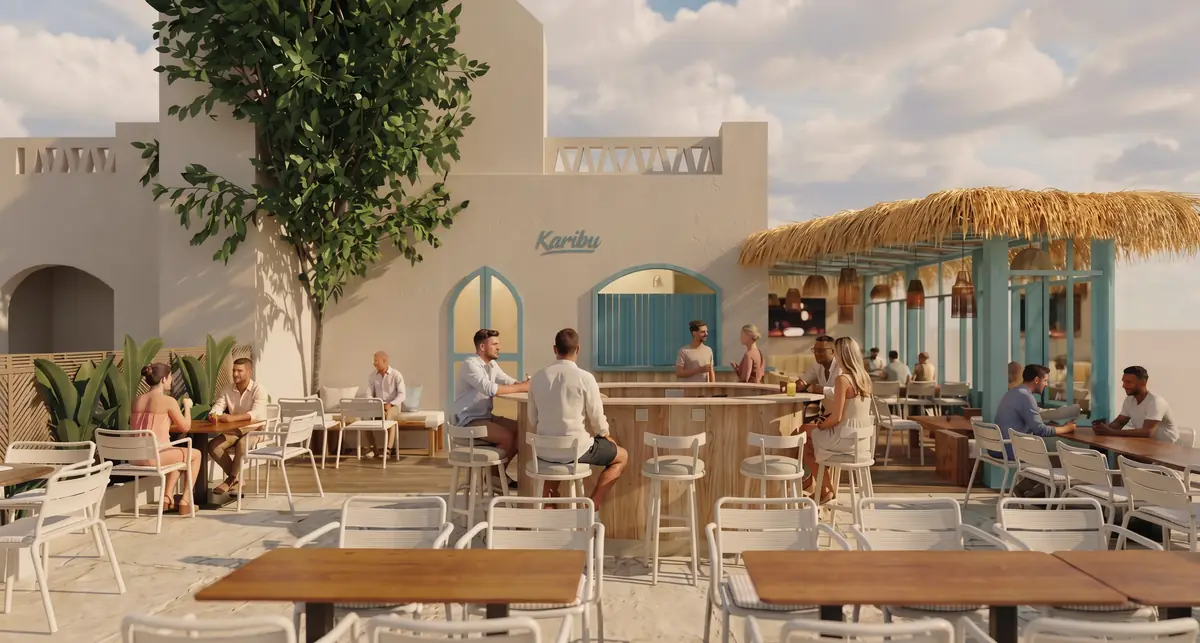
KARIBU Restaurant & Bar
Commercial · El Gouna · 2025
With By Mai Studio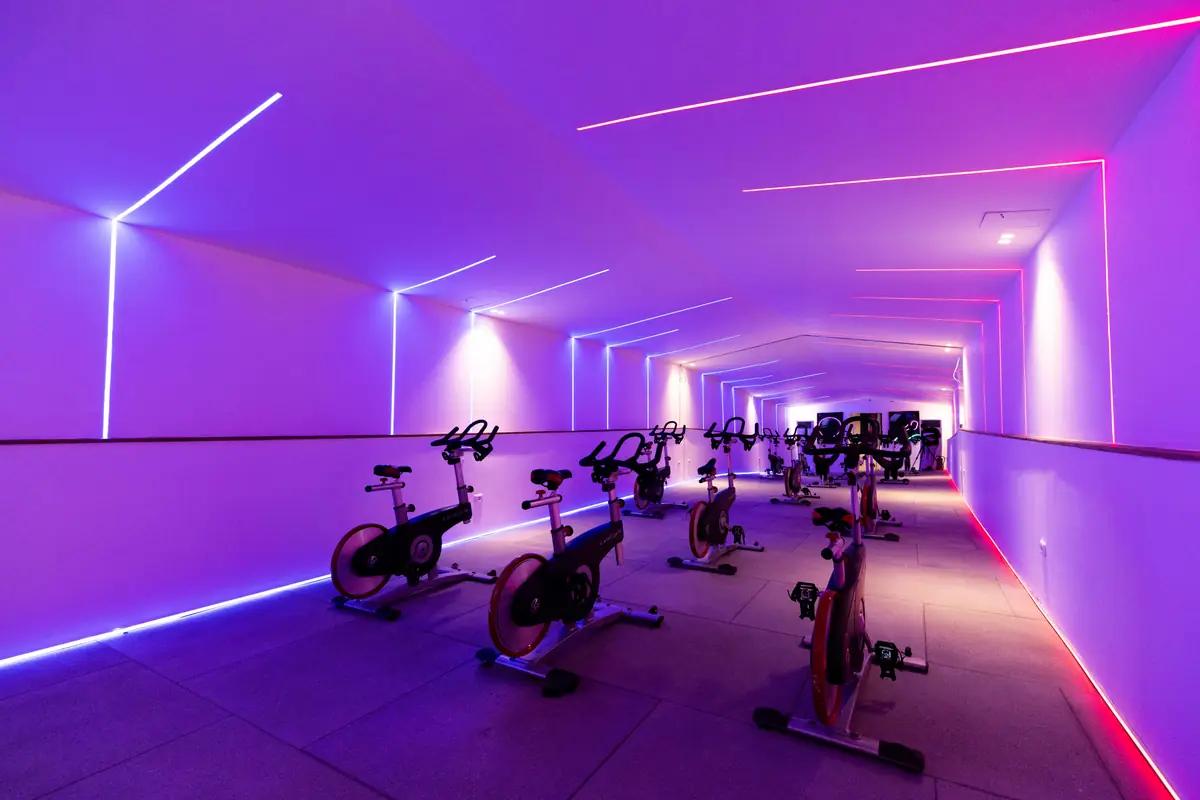
Move – Green Heights Sports Complex
Commercial · Green Heights, 6th of October City · 2024
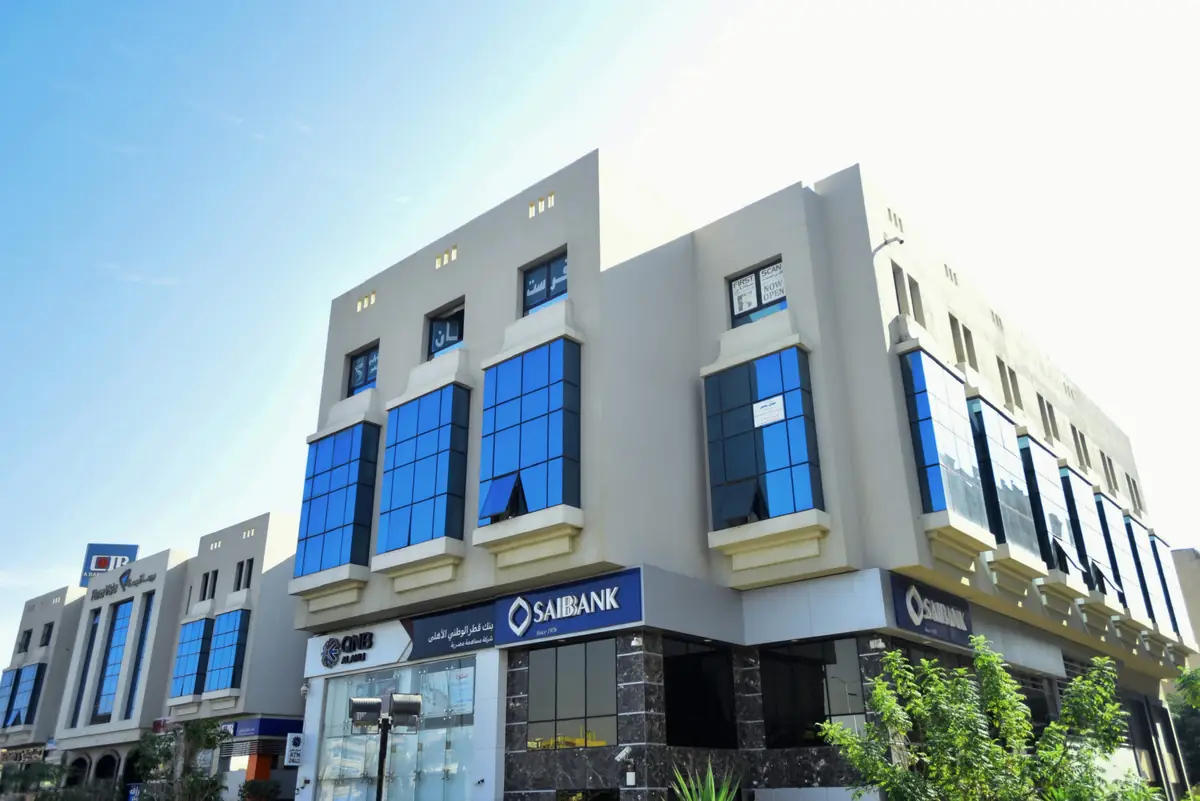
Prima Vista – Medical Office & Commercial Mall
Commercial · Down Town, 6th of October City · 2011