

Prof. Dr. M.H. & Prof. Dr. Y.K.'s Villa
- Project
- Prof. Dr. M.H. & Prof. Dr. Y.K.'s Villa
- Year
- 2022
- Sector
- Residential
- Location
- Moon Land Compound
- Scope
- Interior Design, Landscape & Execution
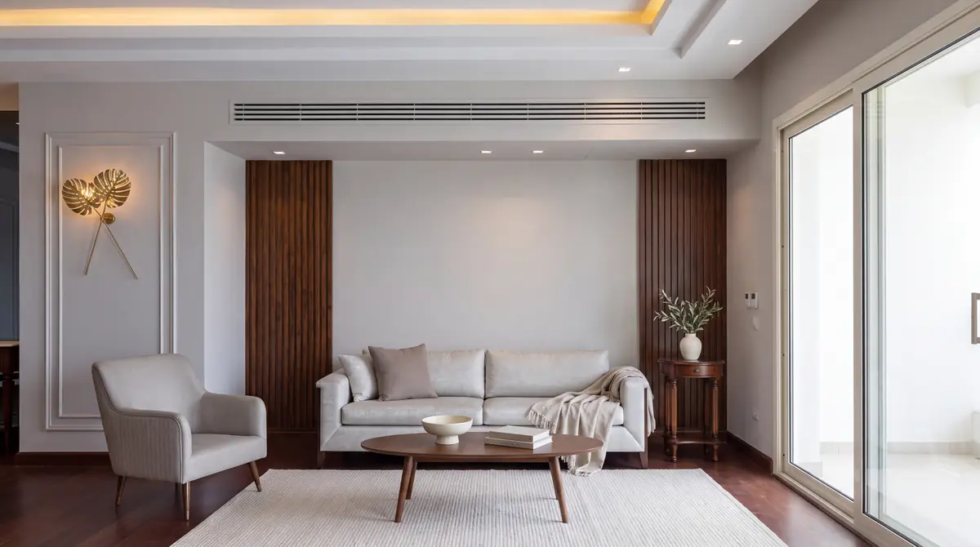
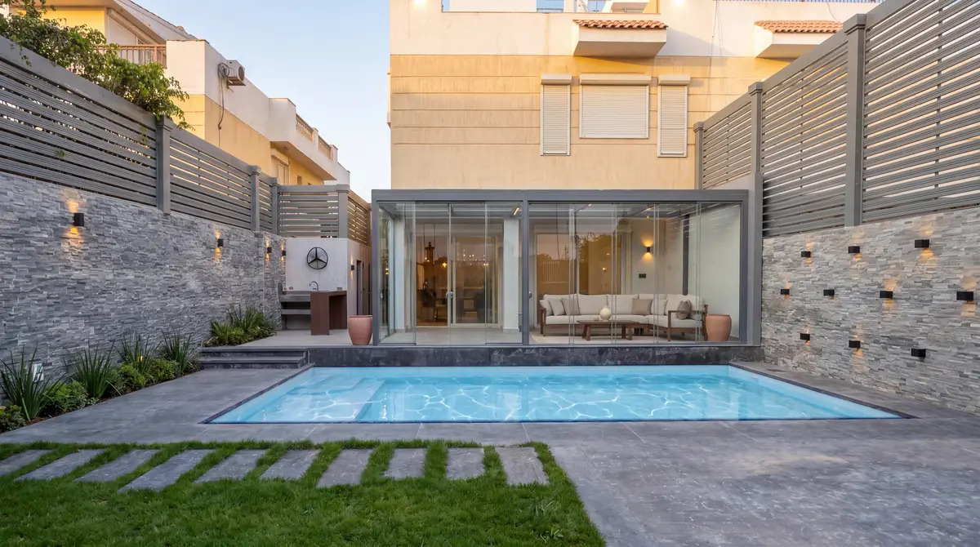
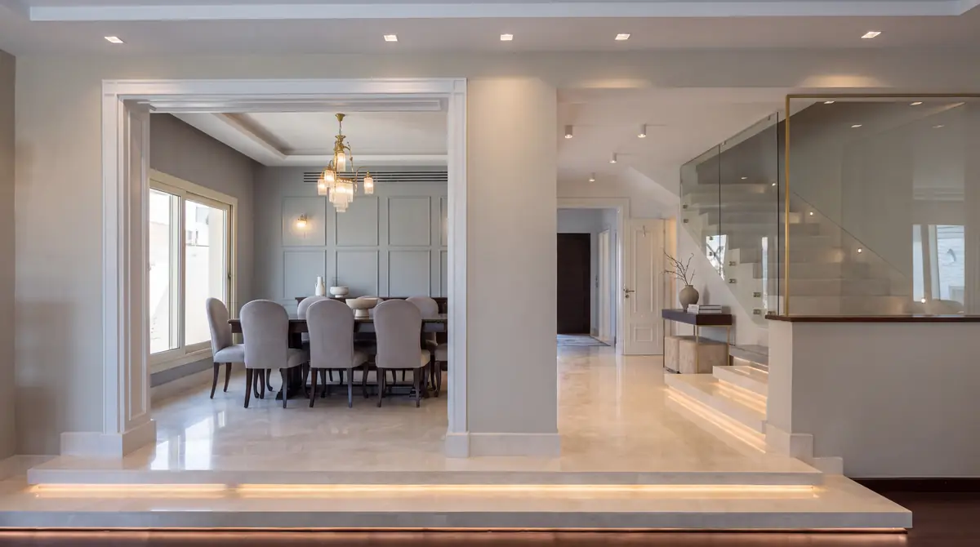
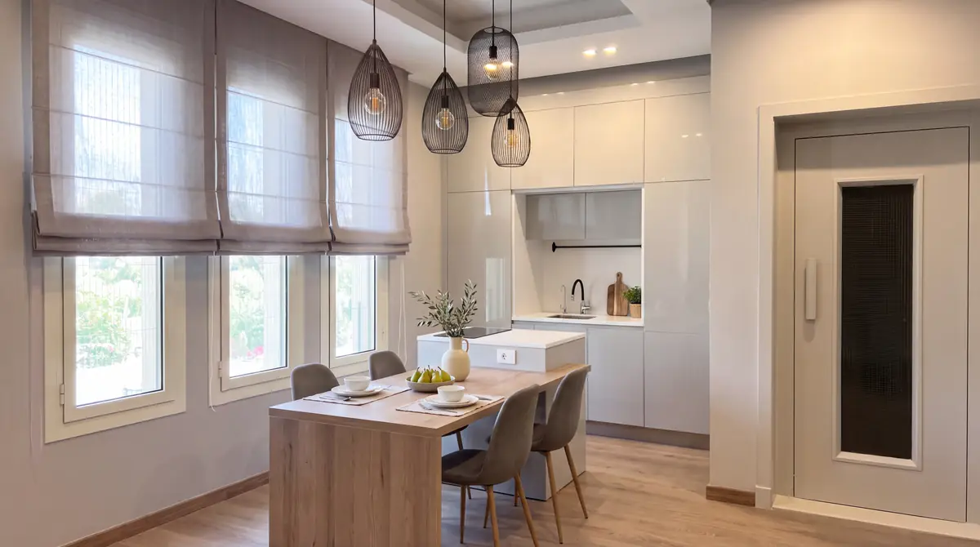
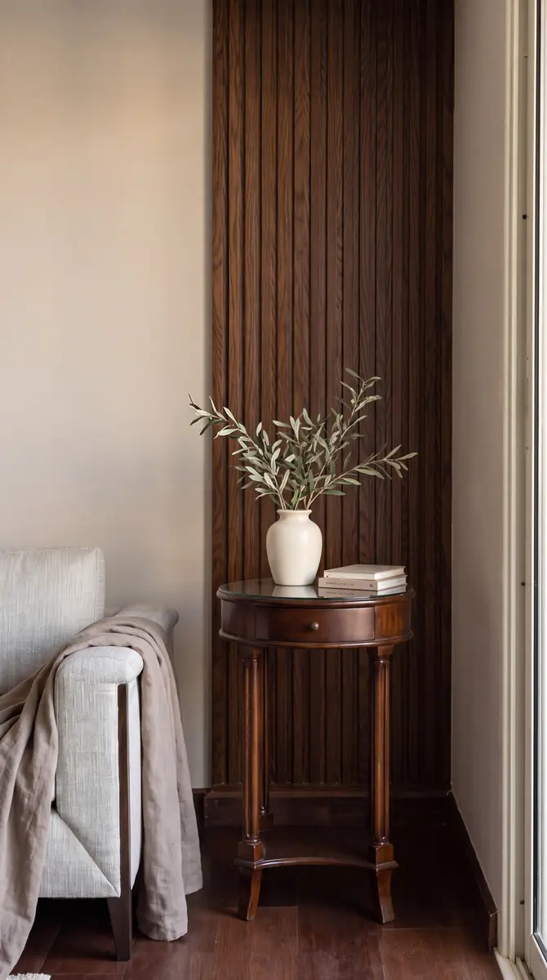
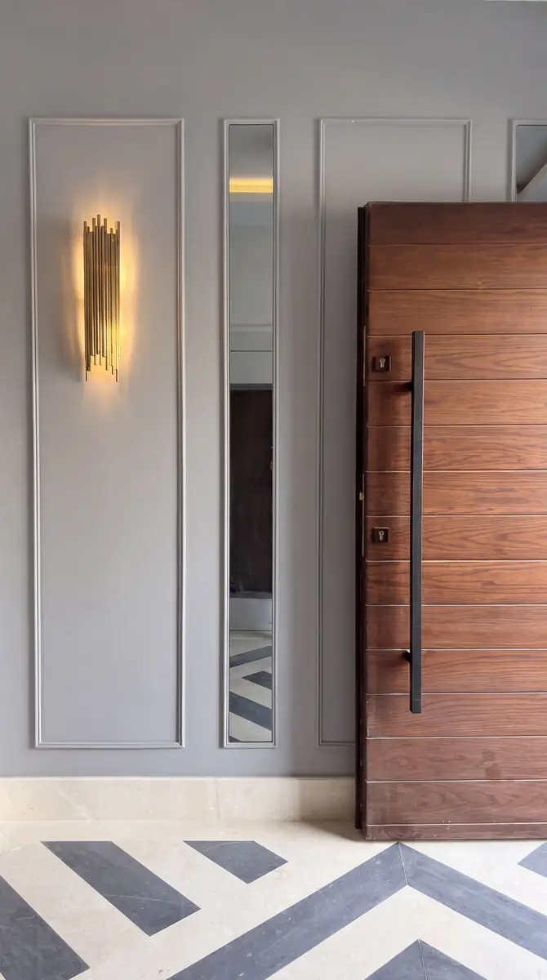
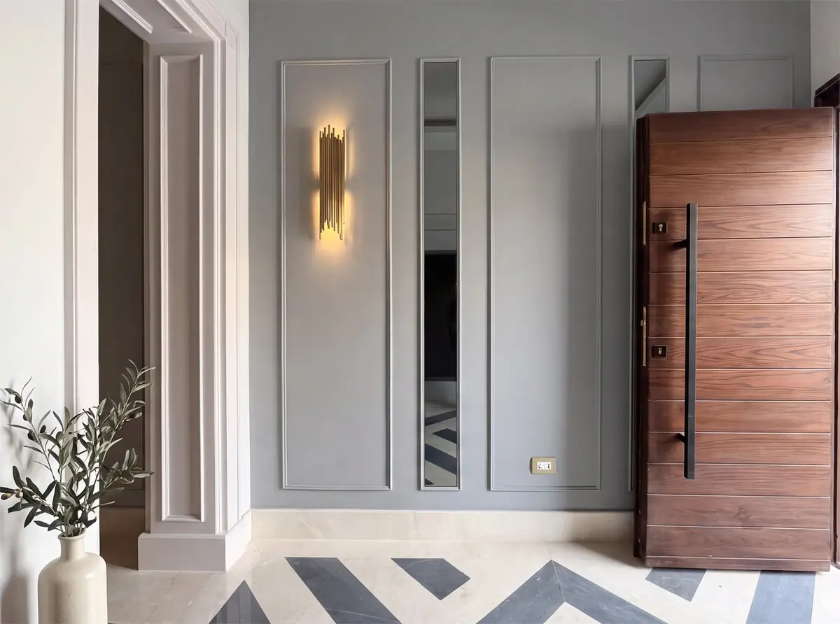
Interior design, landscape and execution for a family villa in Moon Land Compound. The garden is built around a pool and a glass-walled garden room, framed by stone-clad walls and slatted screens. Inside, grey panelled walls, walnut slats and a walnut pivot door meet chevron marble floors; the dining room sits beside a glass stair, and the kitchen gathers around a light timber table.
Photographs
← Previous project: Move – Green Heights Sports Complex
Next project →: Mrs. M.A.'s Villa
Explore more projects.
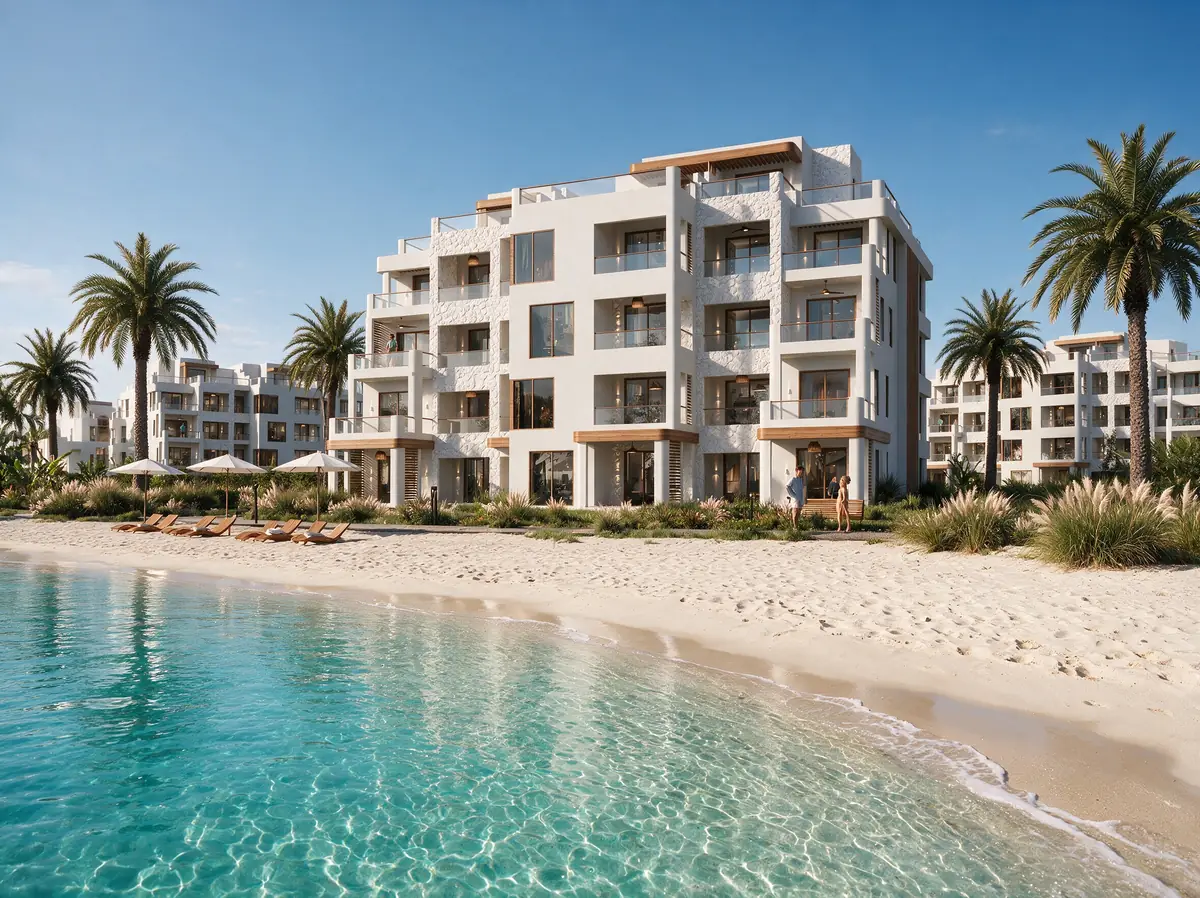
Katameya Coast - Sidi Henish
Residential · Sidi Henish · 2026
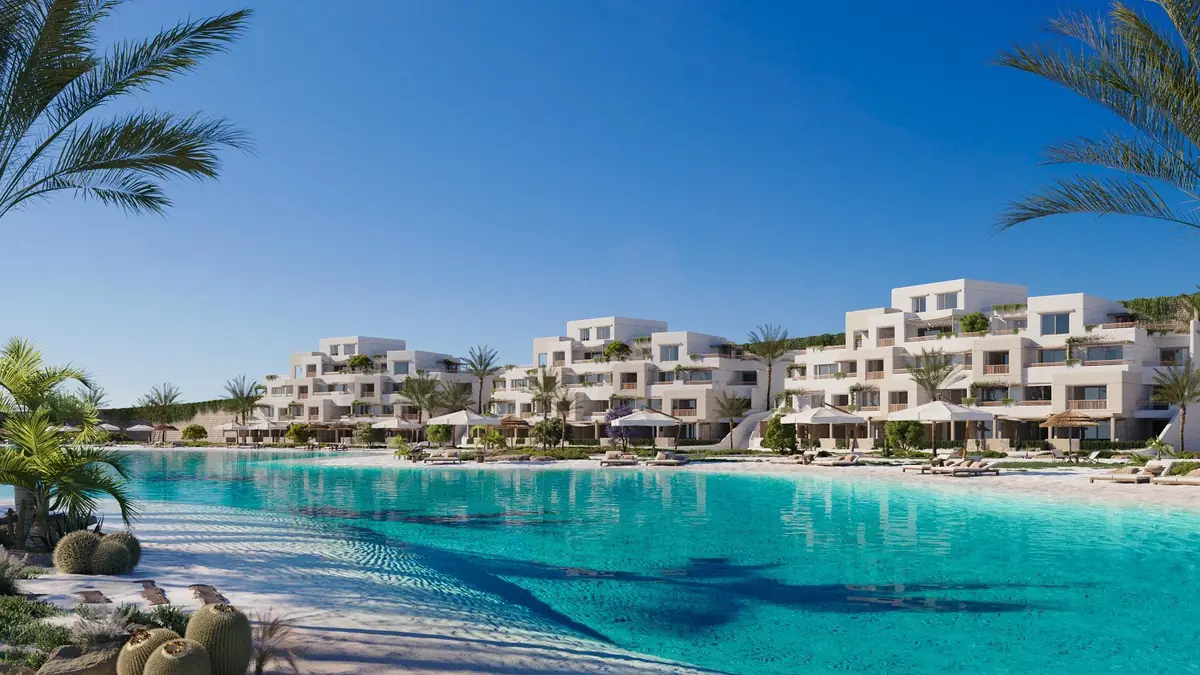
Oyster at Masyaf
Residential · Ras Al Hekma · 2026
With M Squared Development Team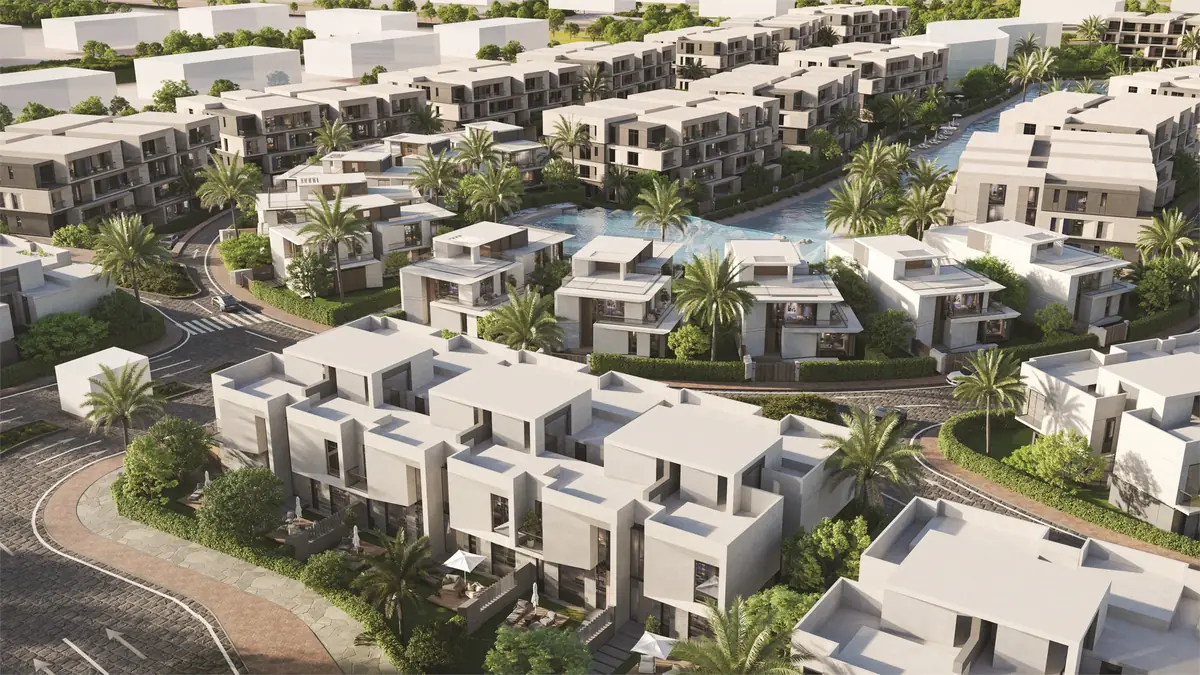
31 West
Residential · El-Sheikh Zayed · 2025
With M Squared Development Team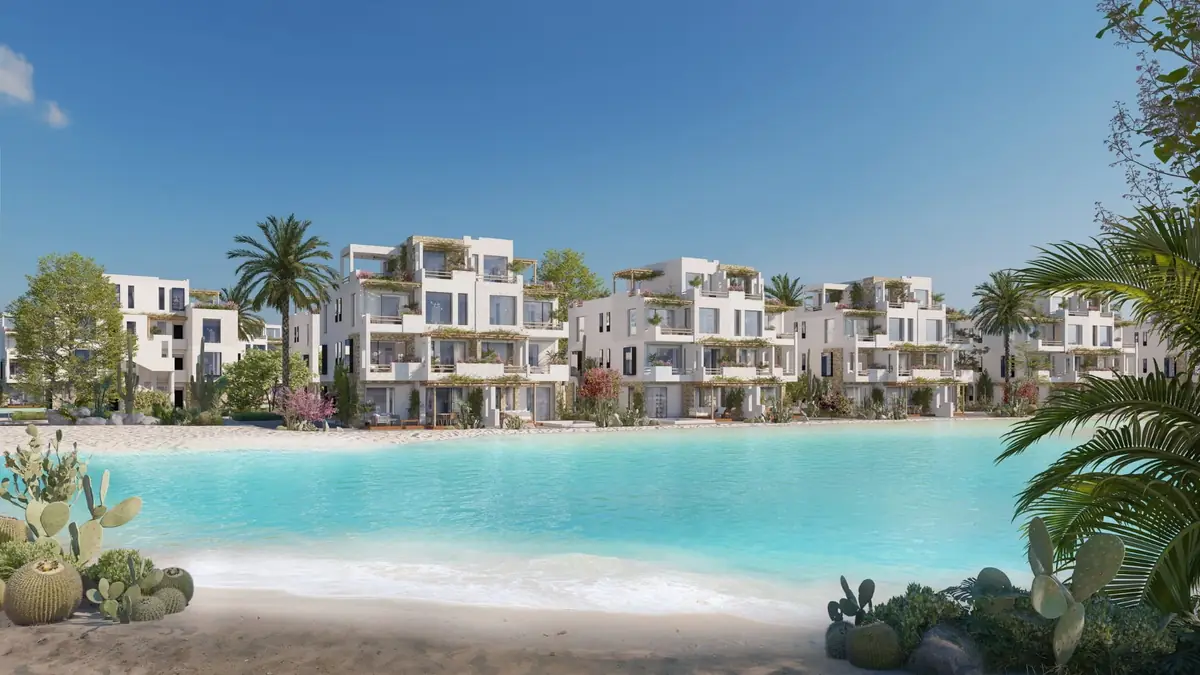
Masyaf Ras Al-Hekma
Residential · Ras Al Hekma · 2025
With M Squared Development Team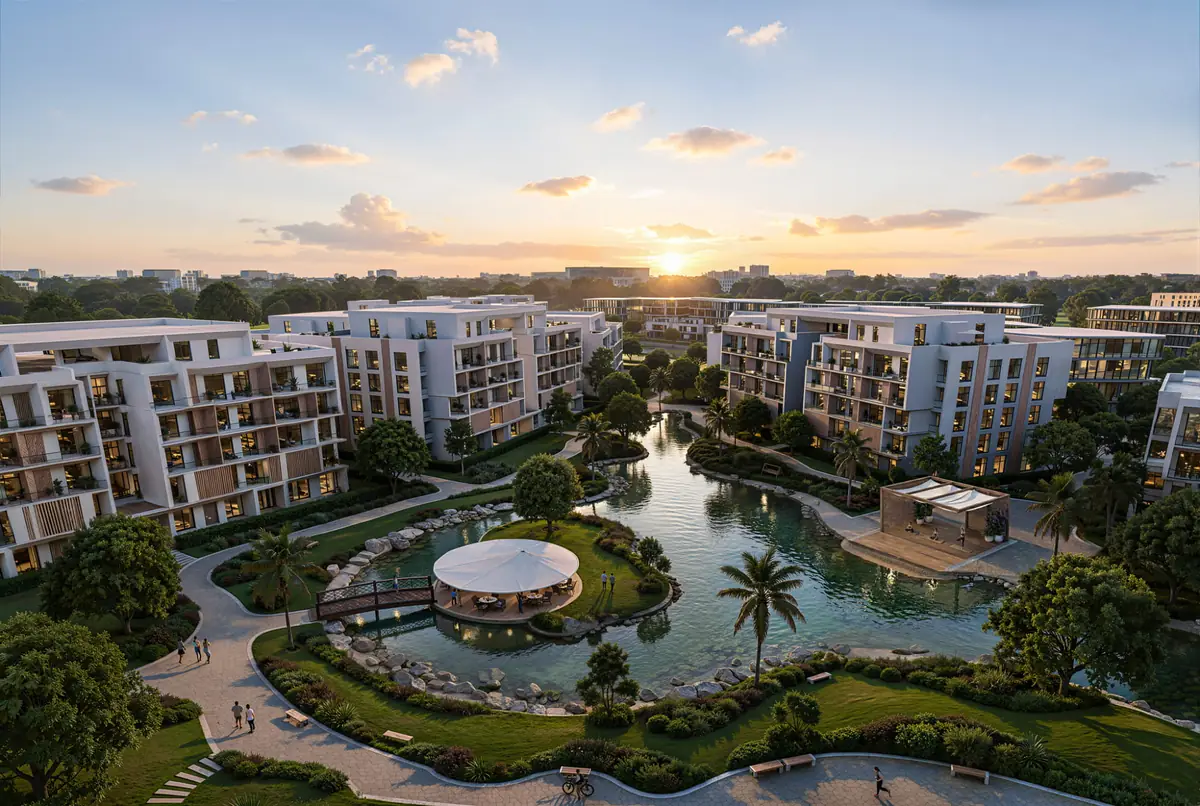
Mist
Residential · New Cairo · 2025
With M Squared Development Team
Mr. M.G.'s Palm Hills Villa
Residential · Palm Hills Compound · 2023
With By Mai Studio
Asayla
Residential · New Assiut · 2026
Mrs. A.'s Apartment – SODIC
Residential · Sodic, 6th of October City · 2026