
Green Heights Compound
- Project
- Green Heights Compound
- Year
- 1998
- Sector
- Residential
- Location
- 6th of October City
- Scope
- Urban Planning & Architectural Design, Construction Mgmt; 86 prototypes, 180,000 m²
- Area
- 180,000 m²
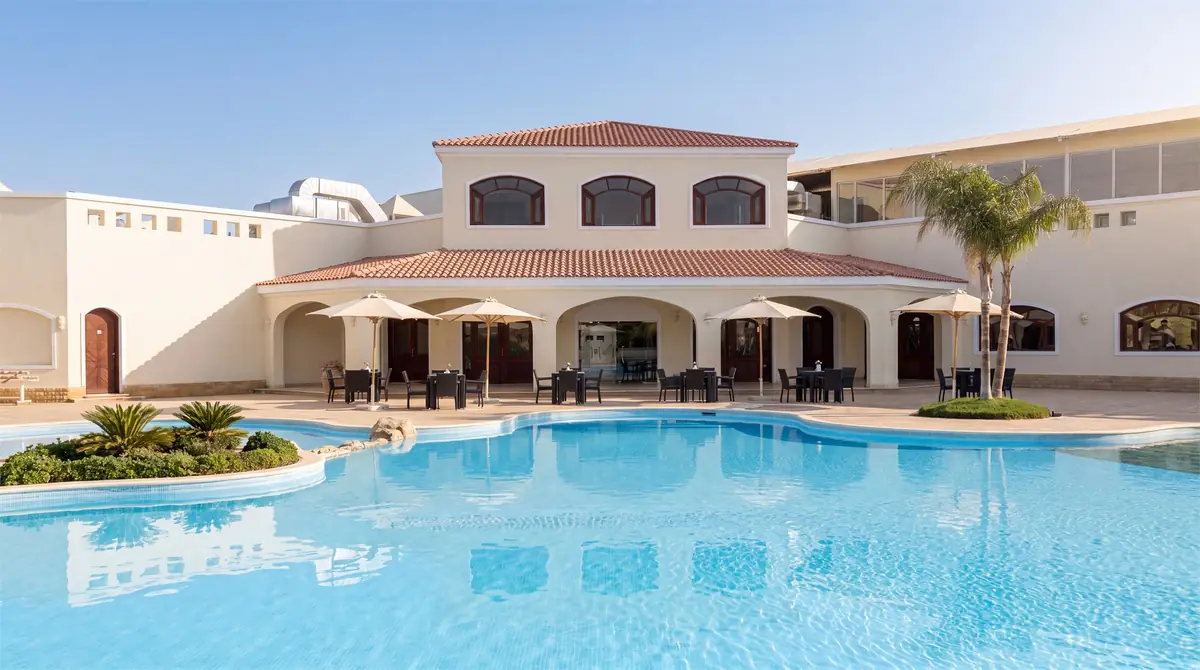
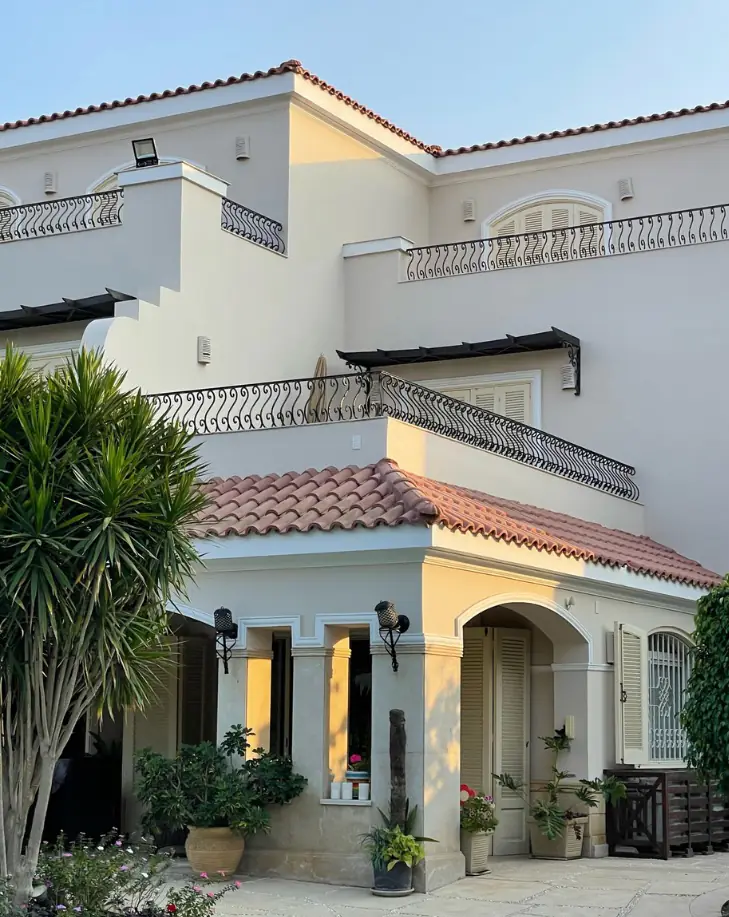
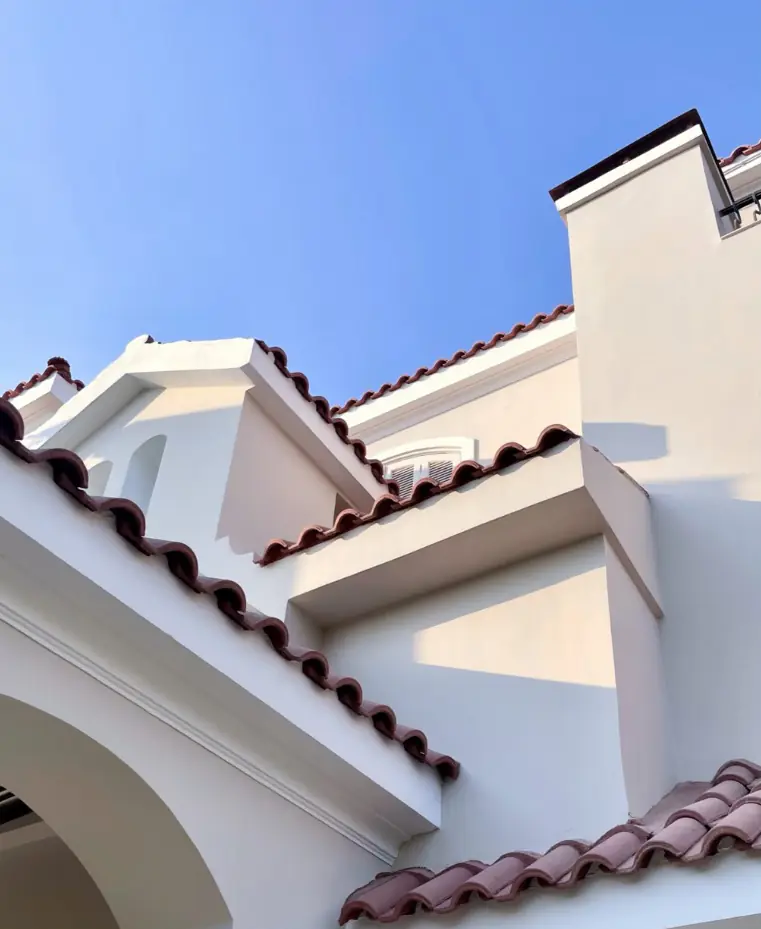
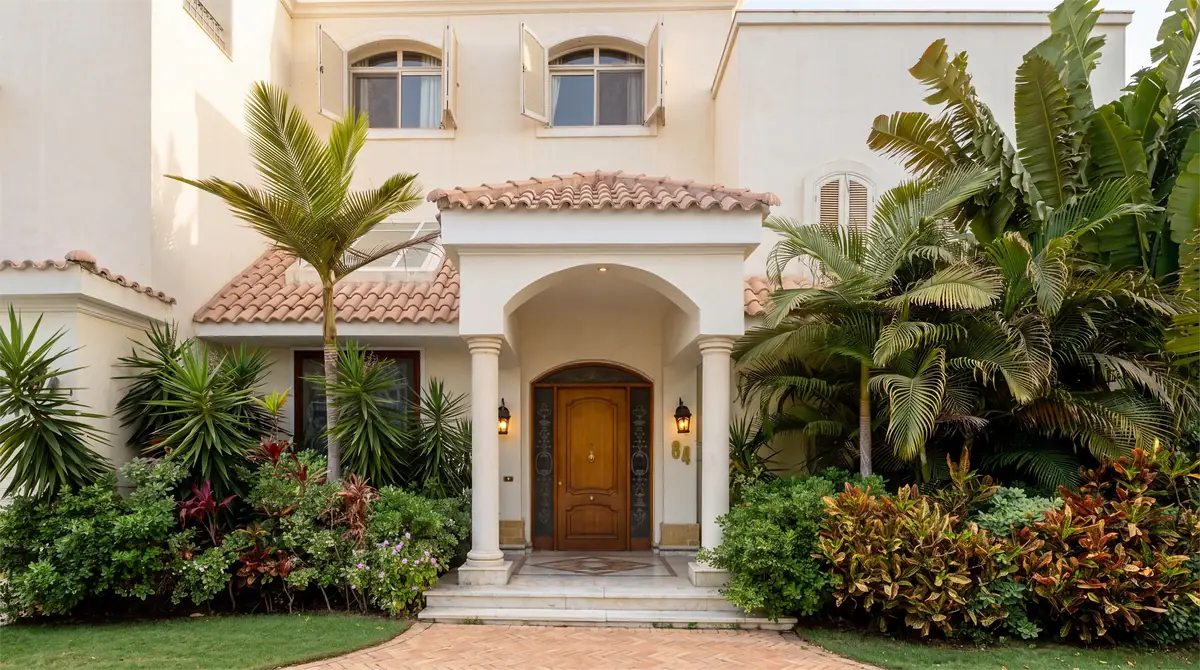
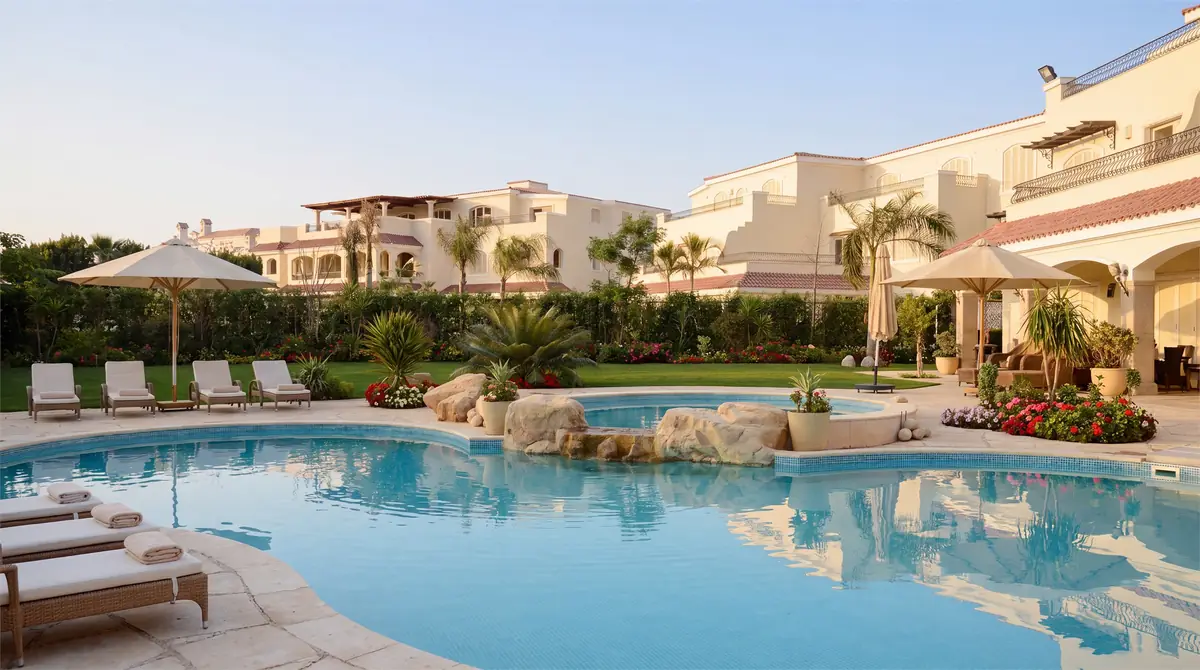
Urban planning, architectural design and construction management for Green Heights in 6th of October City: 86 villa prototypes on 180,000 m², with a clubhouse and pools. The villas are Mediterranean in feel, with terracotta tile roofs, arched porticos and white walls set in lush gardens. The studio has returned many times since, for the strip mall, the shops extension, the sports complex and private villas.
Photographs
← Previous project: Amwaj Soma Hotel & Spa
Next project →: Katameya Coast - Sidi Henish
Explore more projects.
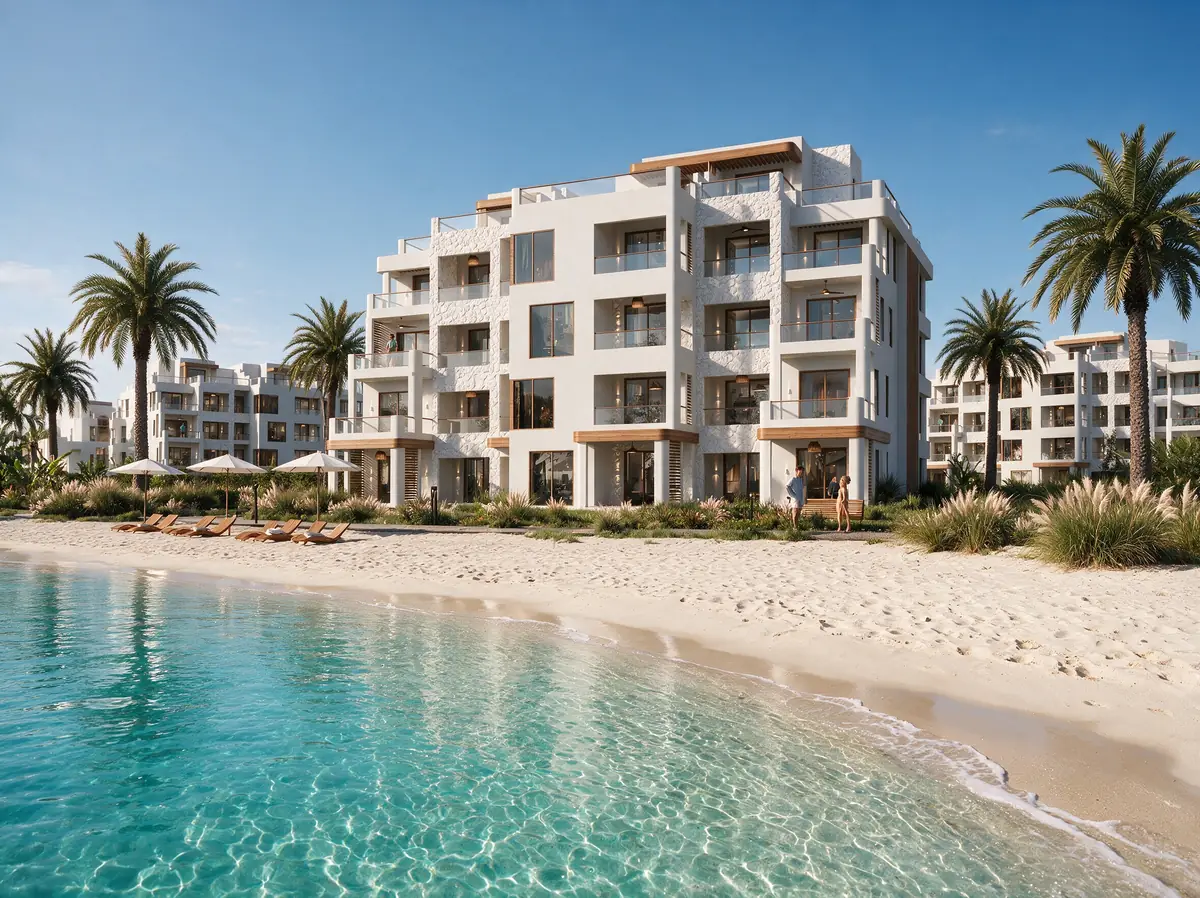
Katameya Coast - Sidi Henish
Residential · Sidi Henish · 2026
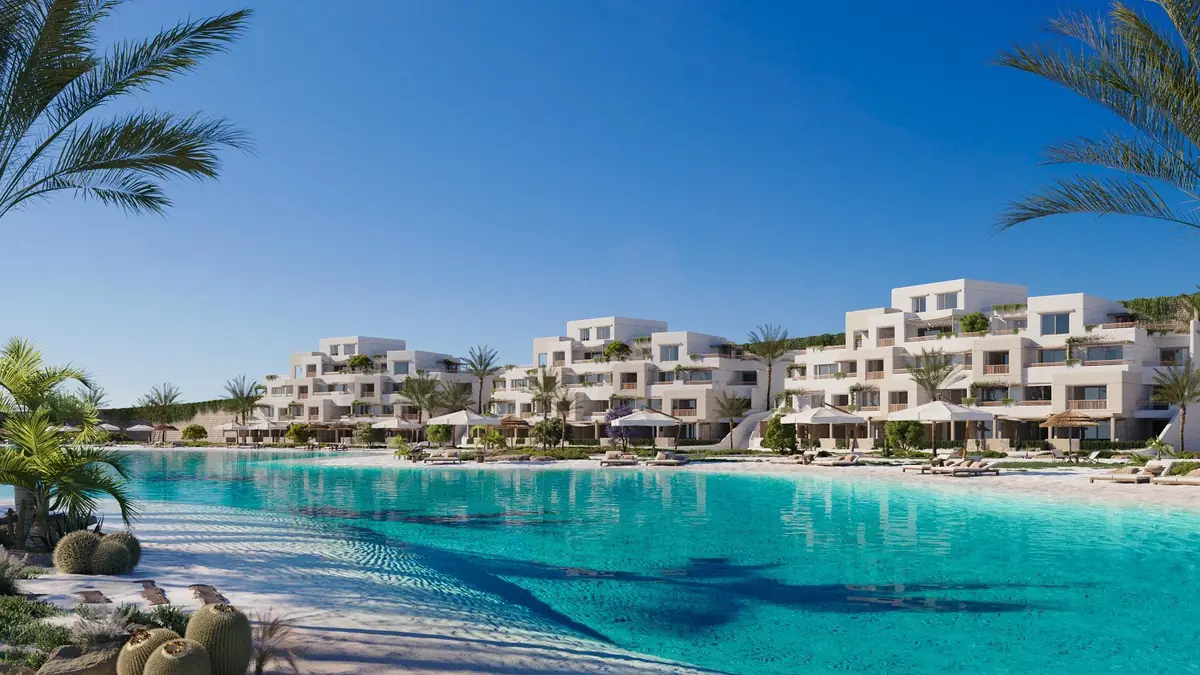
Oyster at Masyaf
Residential · Ras Al Hekma · 2026
With M Squared Development Team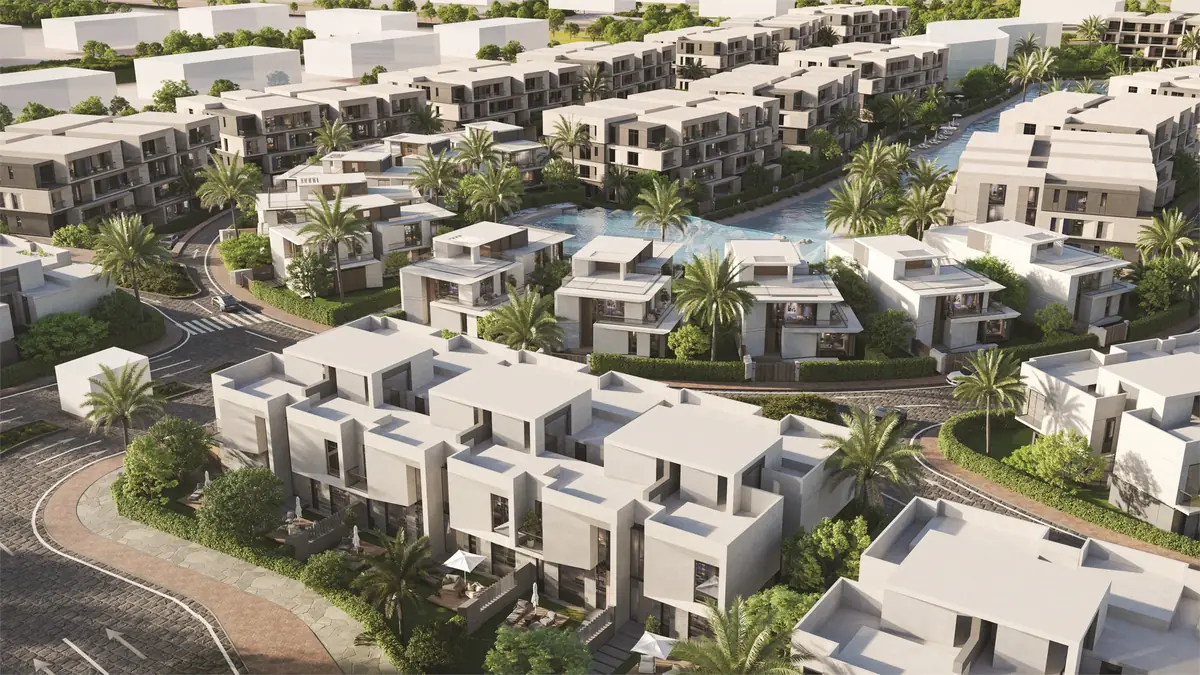
31 West
Residential · El-Sheikh Zayed · 2025
With M Squared Development Team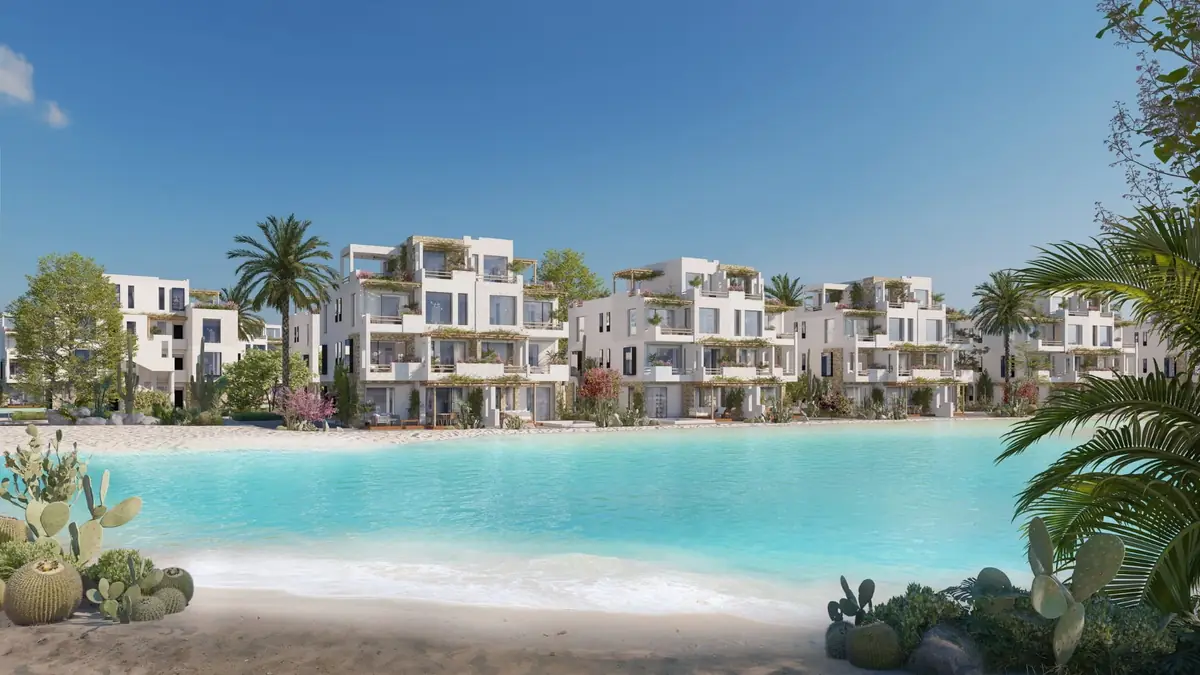
Masyaf Ras Al-Hekma
Residential · Ras Al Hekma · 2025
With M Squared Development Team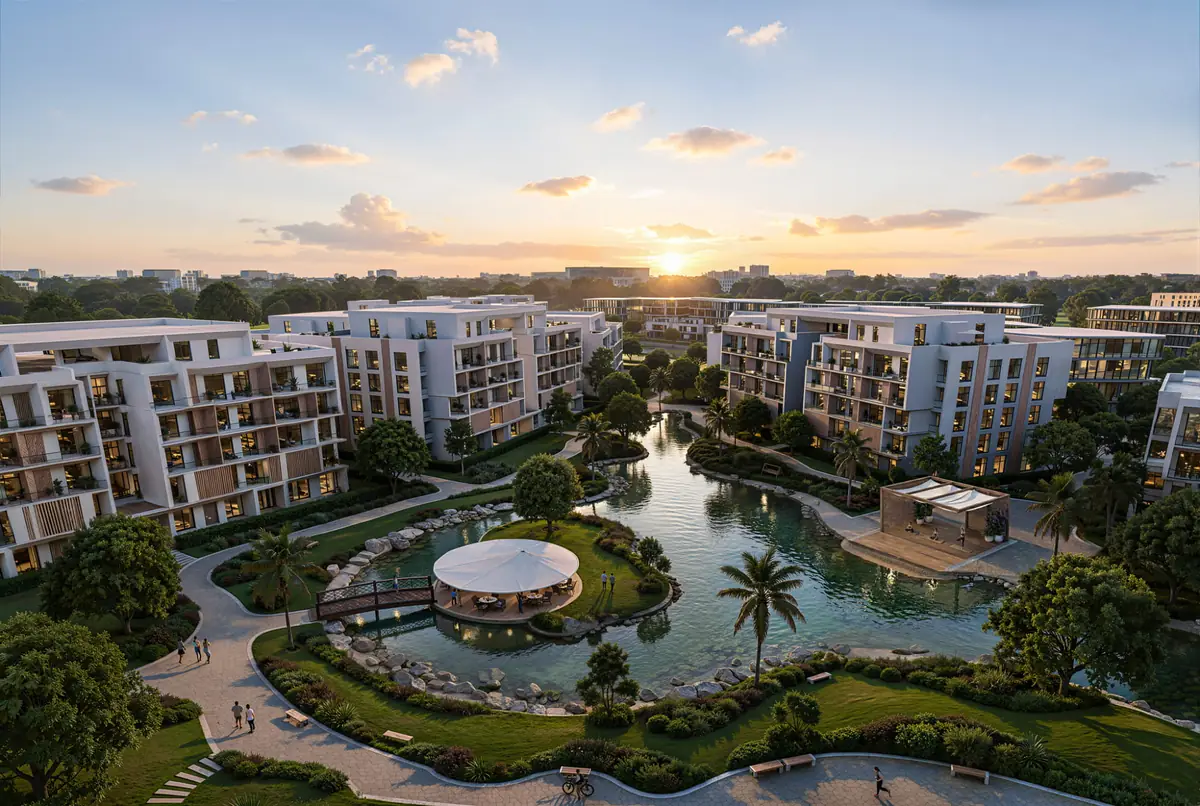
Mist
Residential · New Cairo · 2025
With M Squared Development Team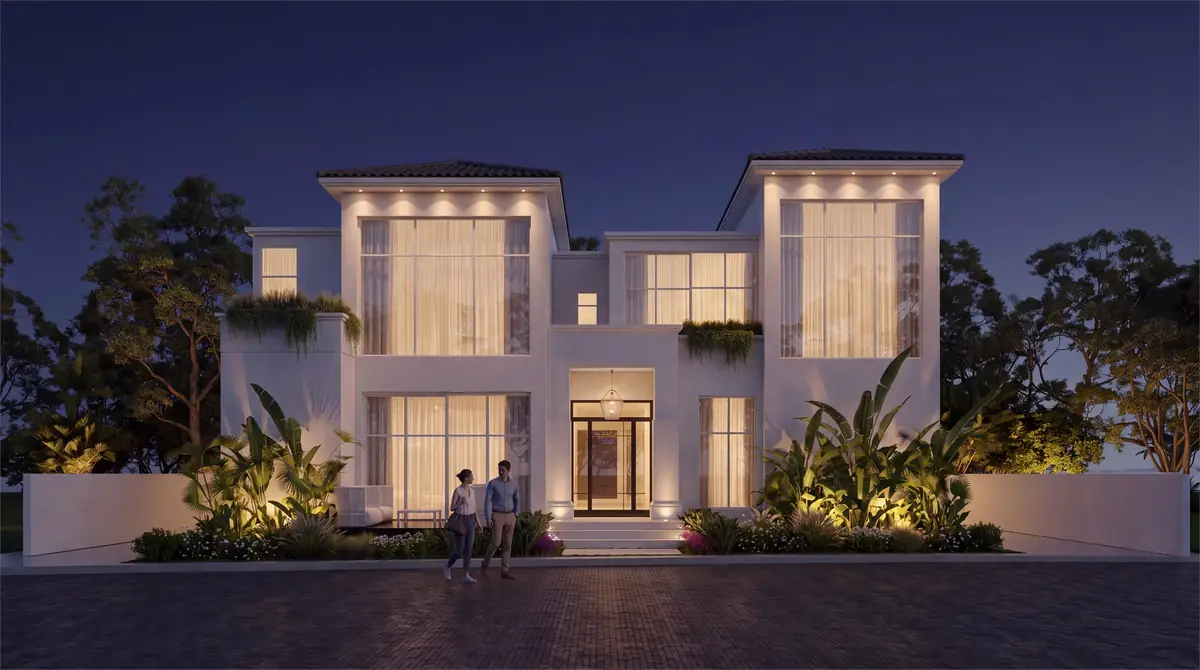
Mr. M.G.'s Palm Hills Villa
Residential · Palm Hills Compound · 2023
With By Mai Studio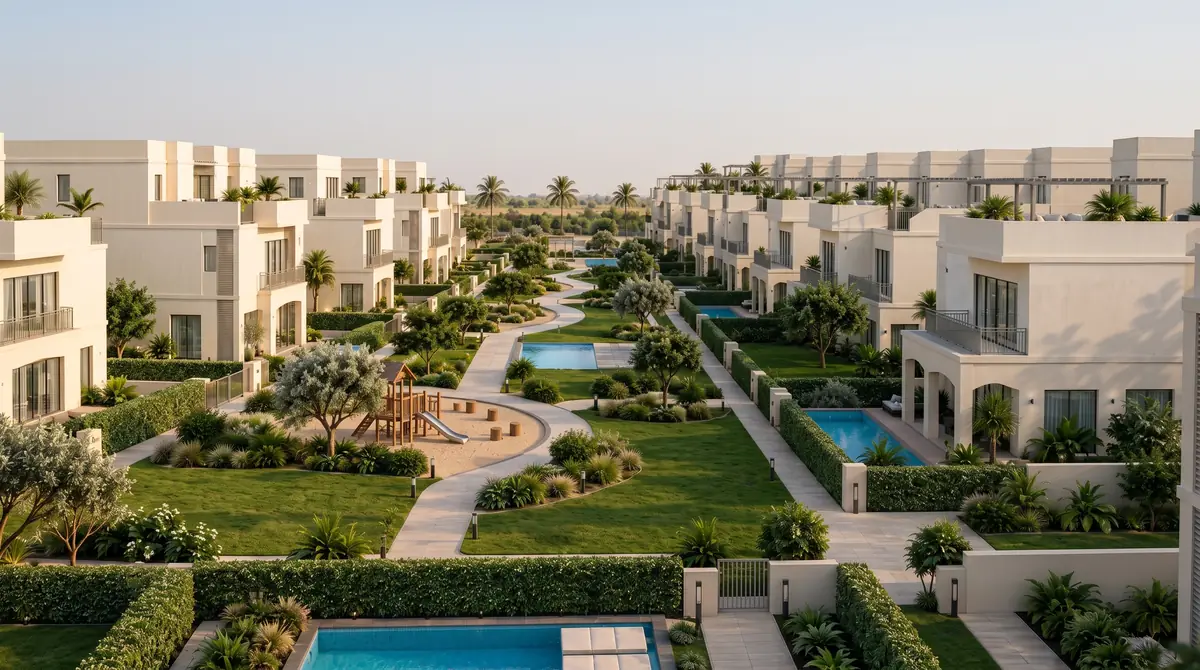
Asayla
Residential · New Assiut · 2026
Mrs. A.'s Apartment – SODIC
Residential · Sodic, 6th of October City · 2026